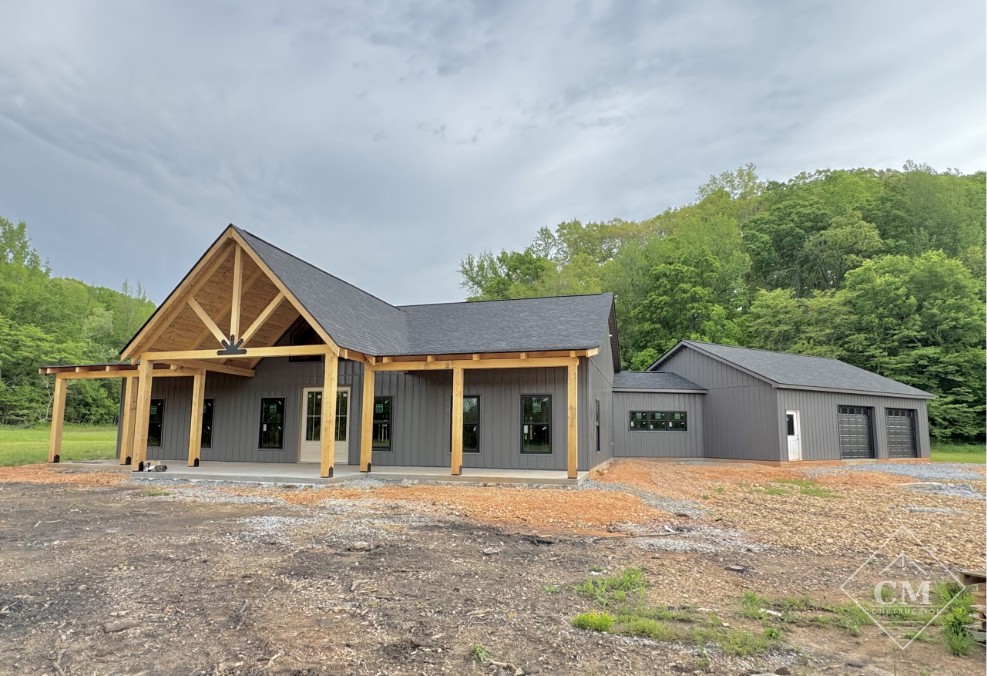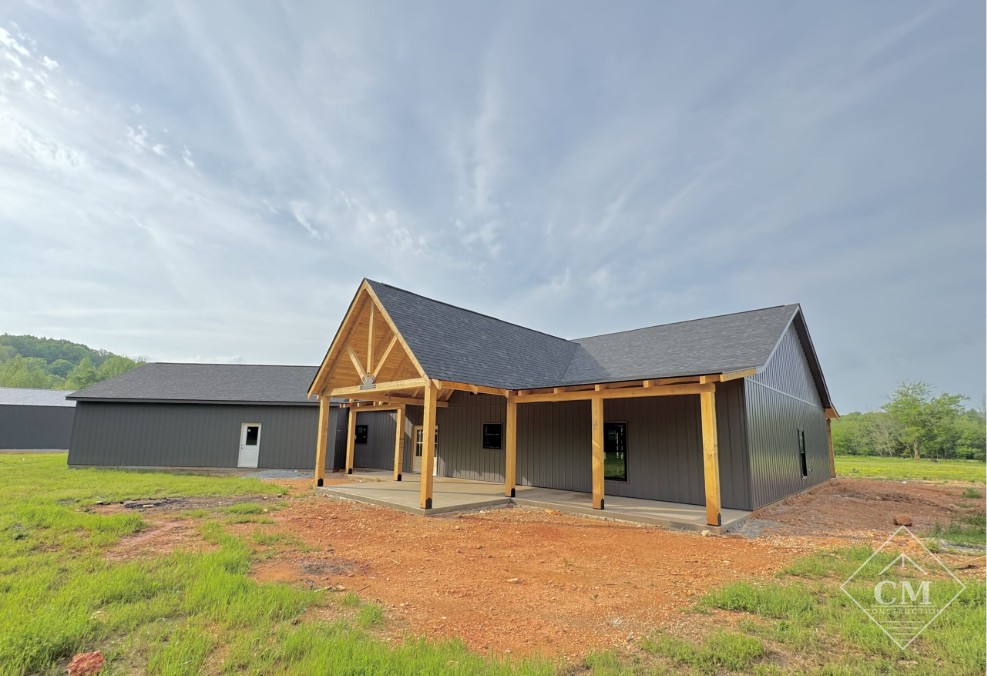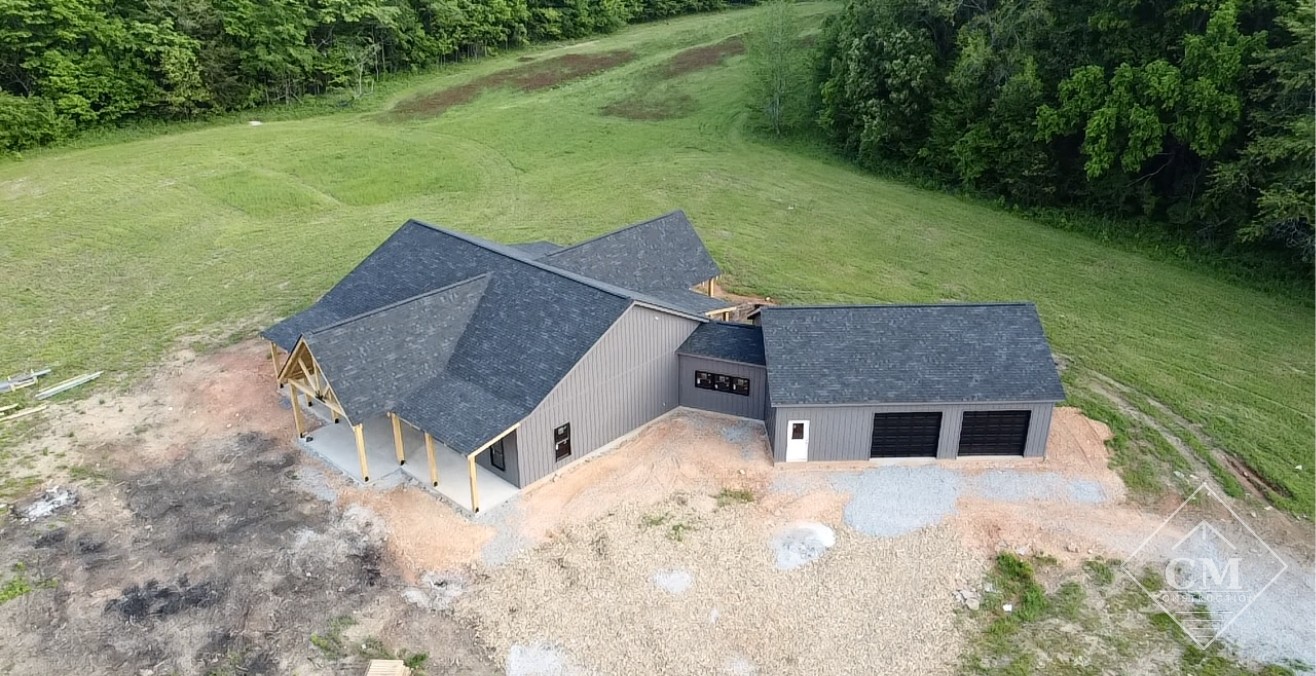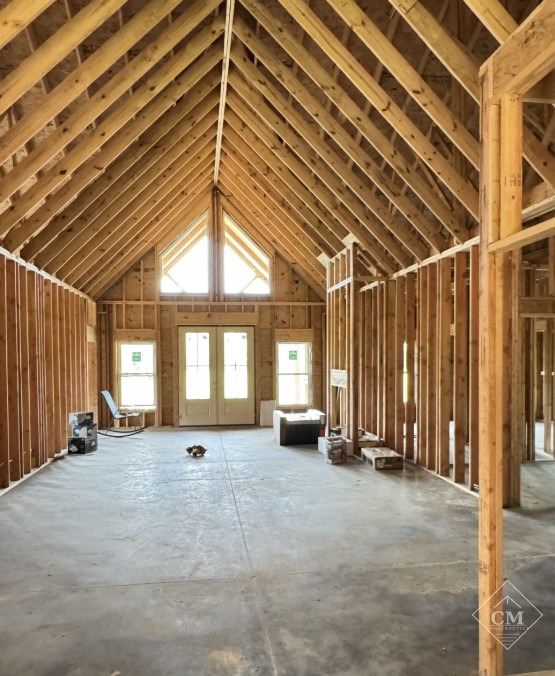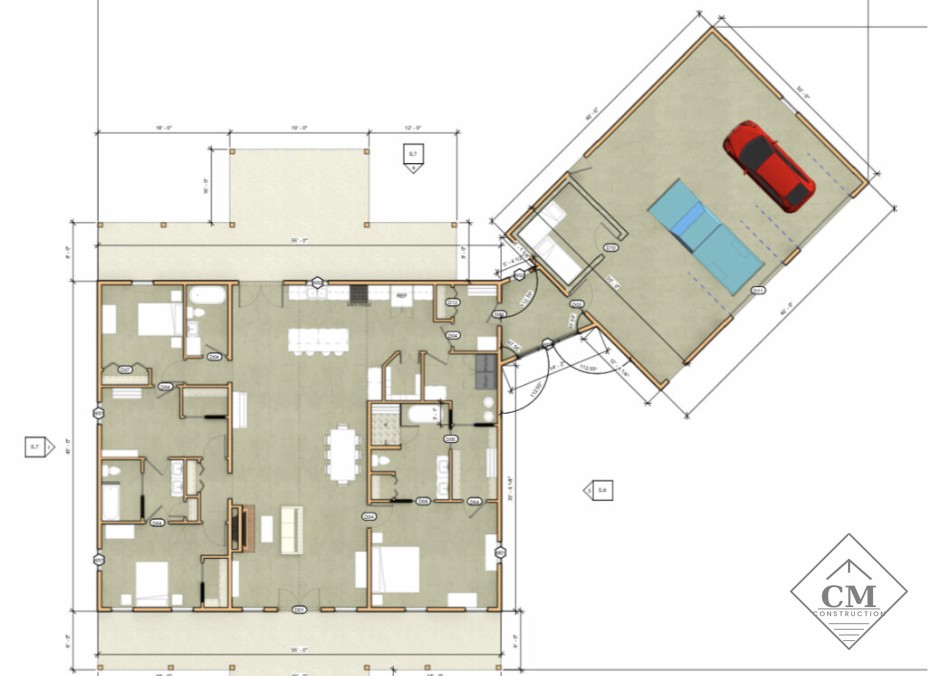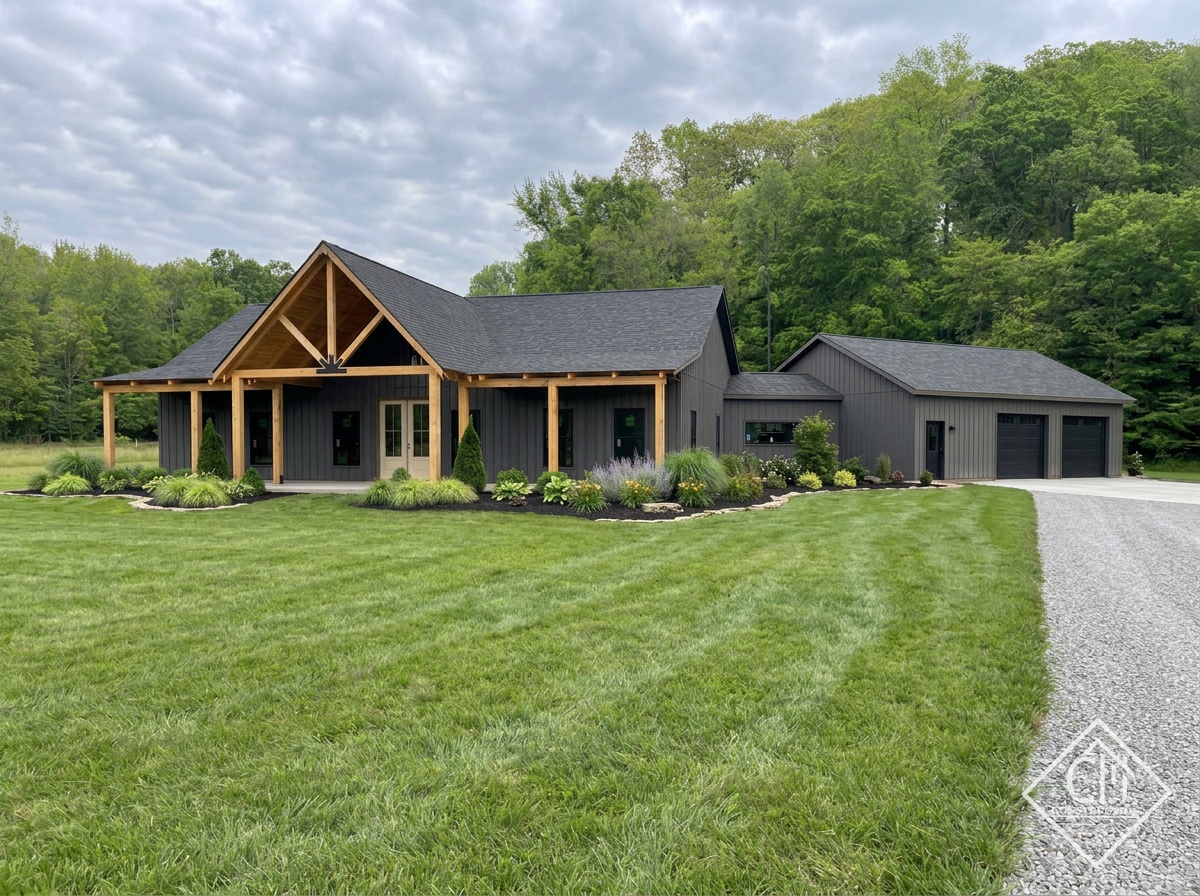
This stunning 2,600 sq. ft. home combines spacious living with premium finishes, including lifetime metal board and batten siding, architectural shingles, and zero exposed fasteners for a sleek, long-lasting exterior.
✔ Living Space: 2,600 sq. ft.
✔ Cypress Porches: 1,040 sq. ft. of covered outdoor space
✔ Garage: 1,200 sq. ft. 2-car garage
✔ Exterior: Metal board and batten siding with architectural shingle roof
✔ Doors & Windows: Wood grain French doors and windows per plan
✔ Foundation: 4” concrete slab with monolithic footers on home, porches, and garage
+ tax (installed)
Contact Us About This Home