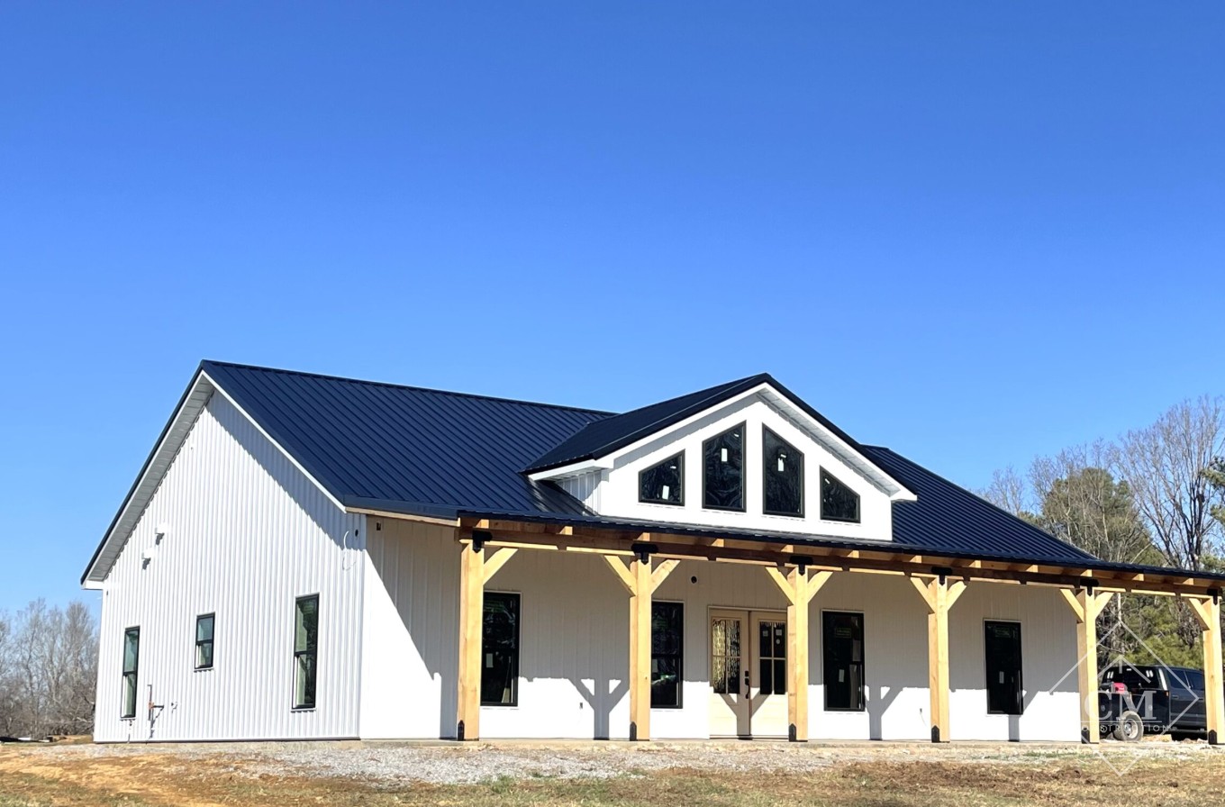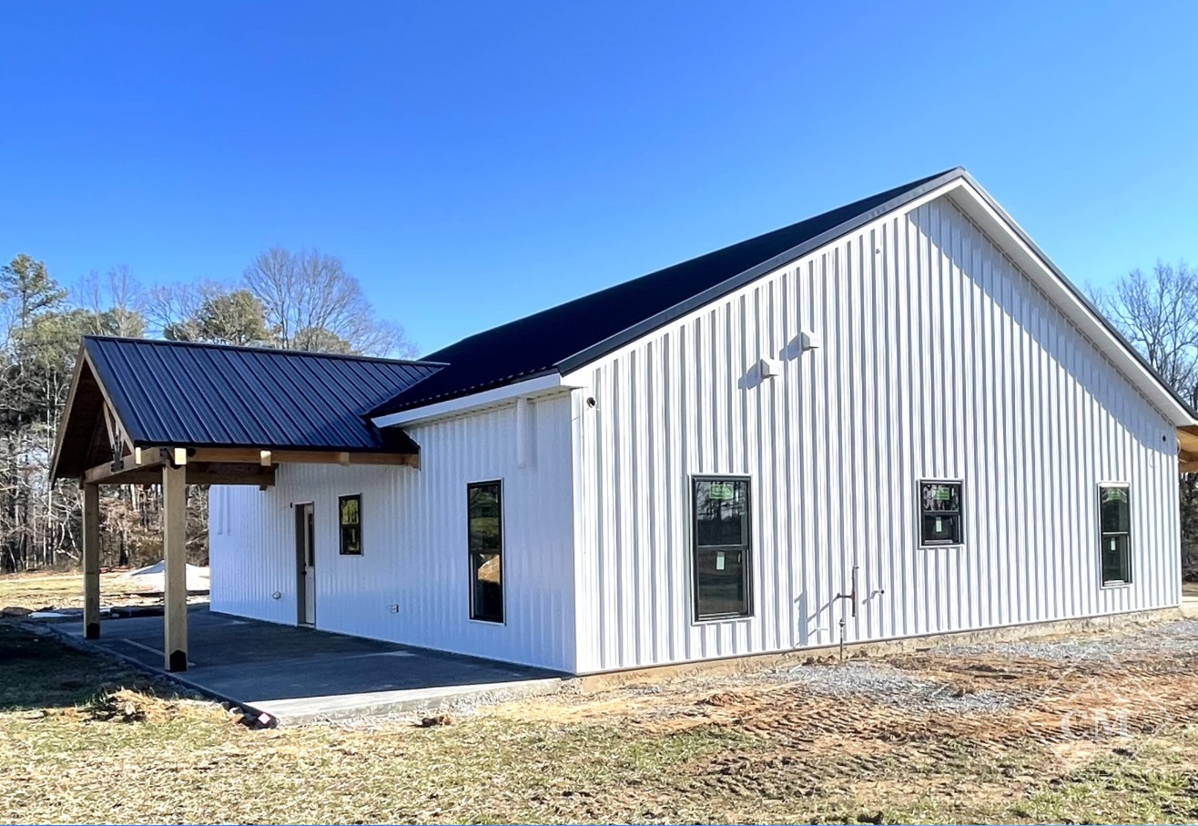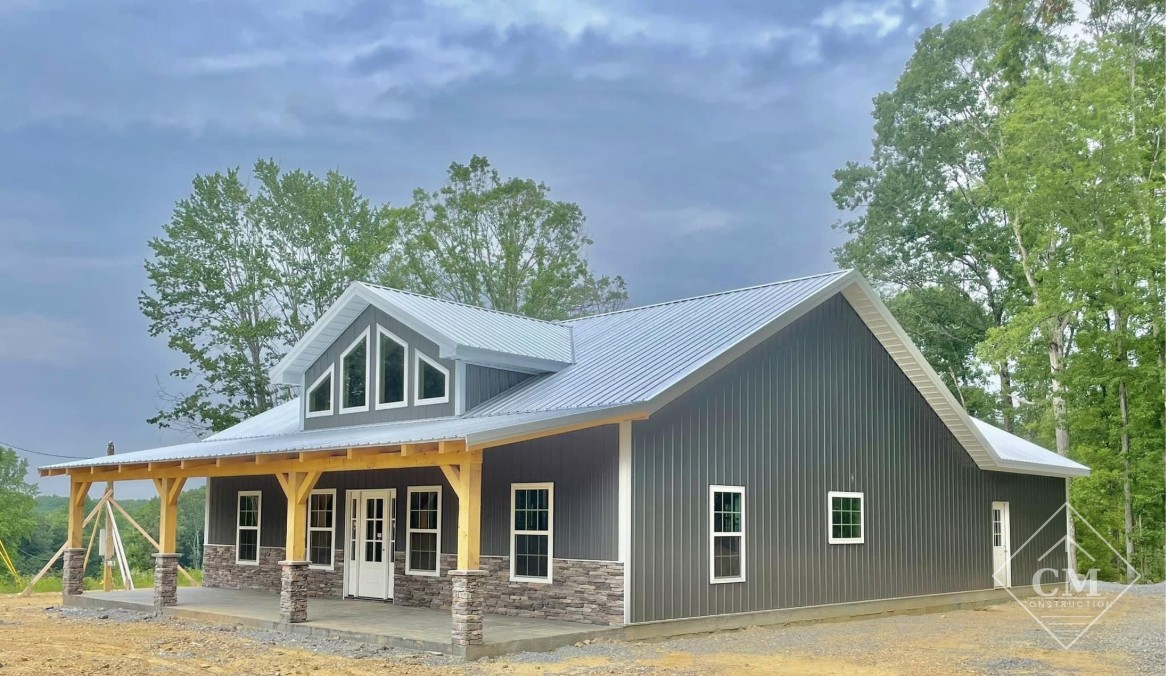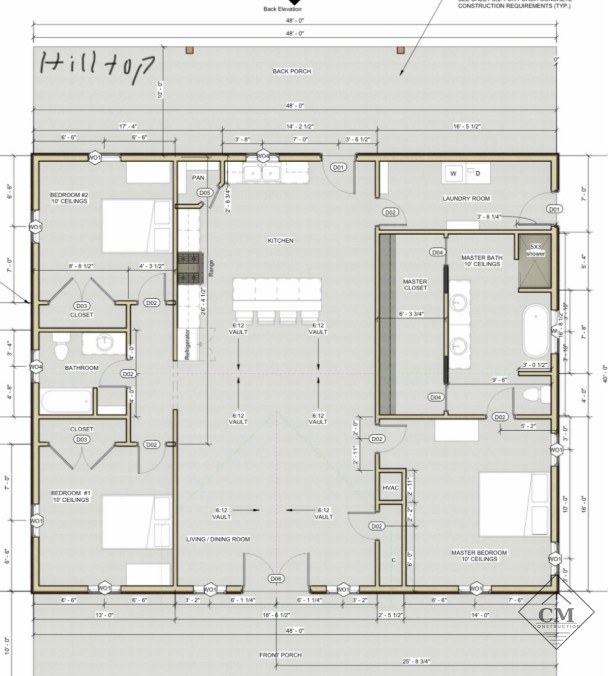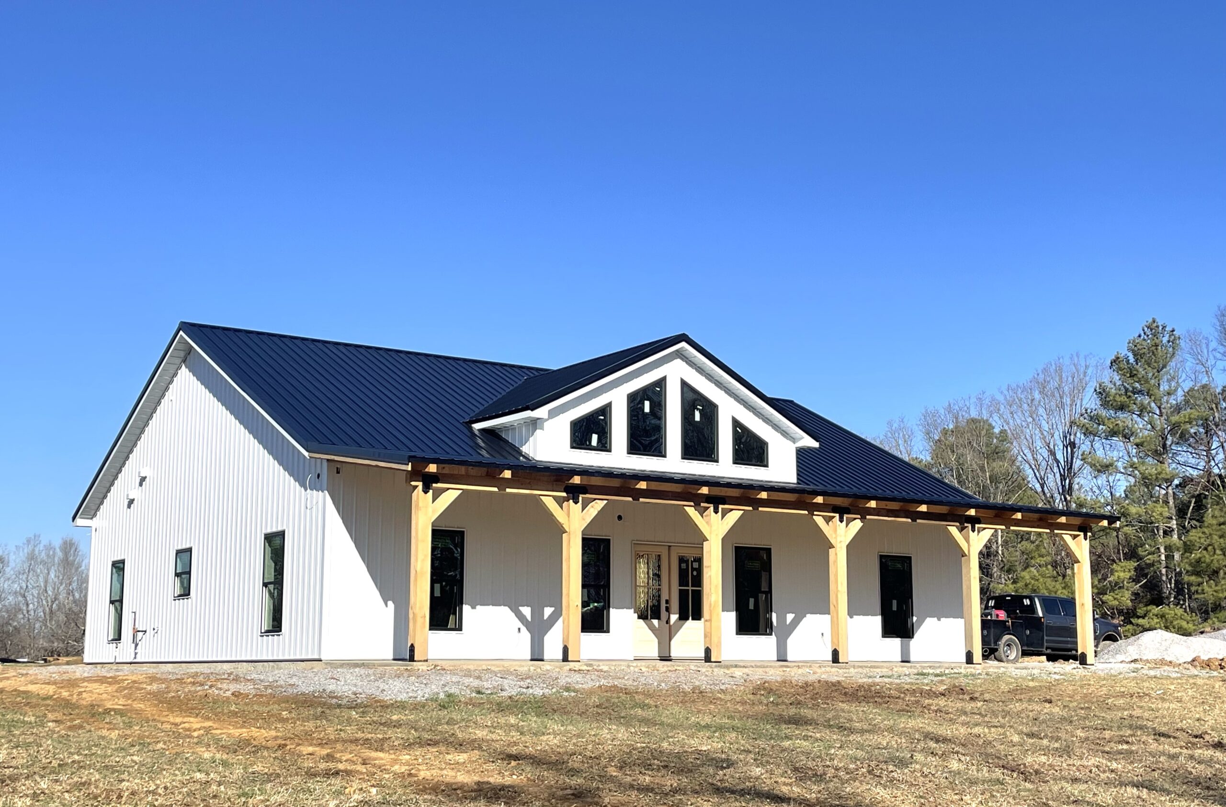
✔ Dimensions: 40′ x 48′ x 10′
✔ Front Porch: 10′ x 48′
✔ Gabled Back Porch: 20′ x 10′
✔ Foundation: 4″ concrete slab with footers
✔ Doors: 1 wood-grain French door, 2 wood-grain walk doors
✔ Windows: 15 black vinyl windows
✔ Dormer: Live dormer with interior framing per plan
+ tax (installed)
Contact Us About This Home