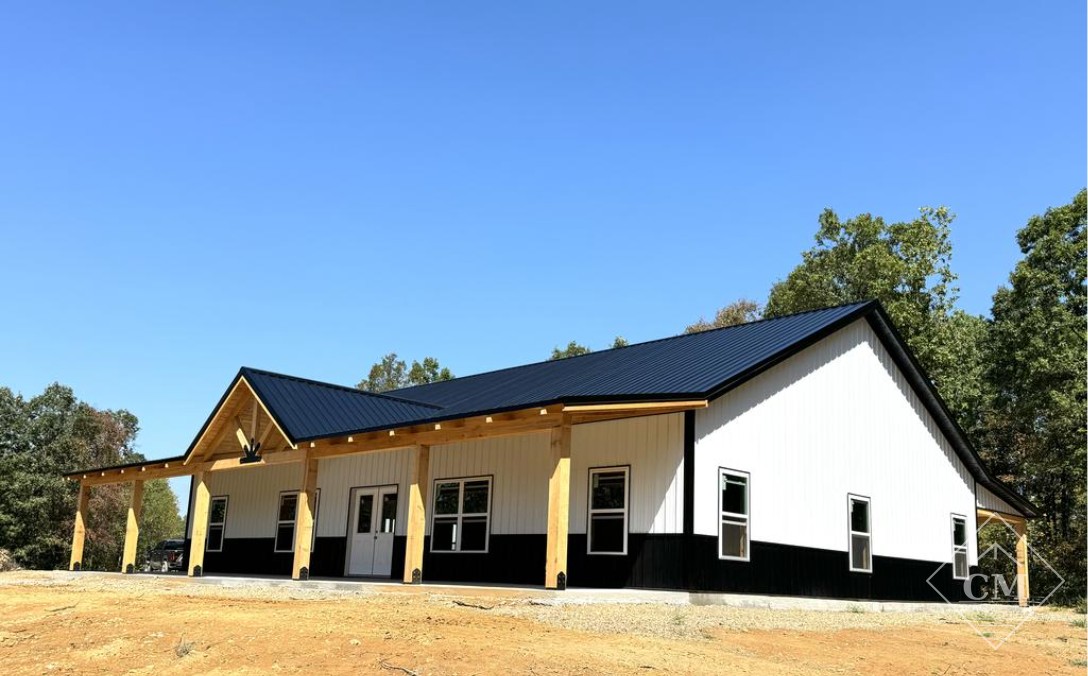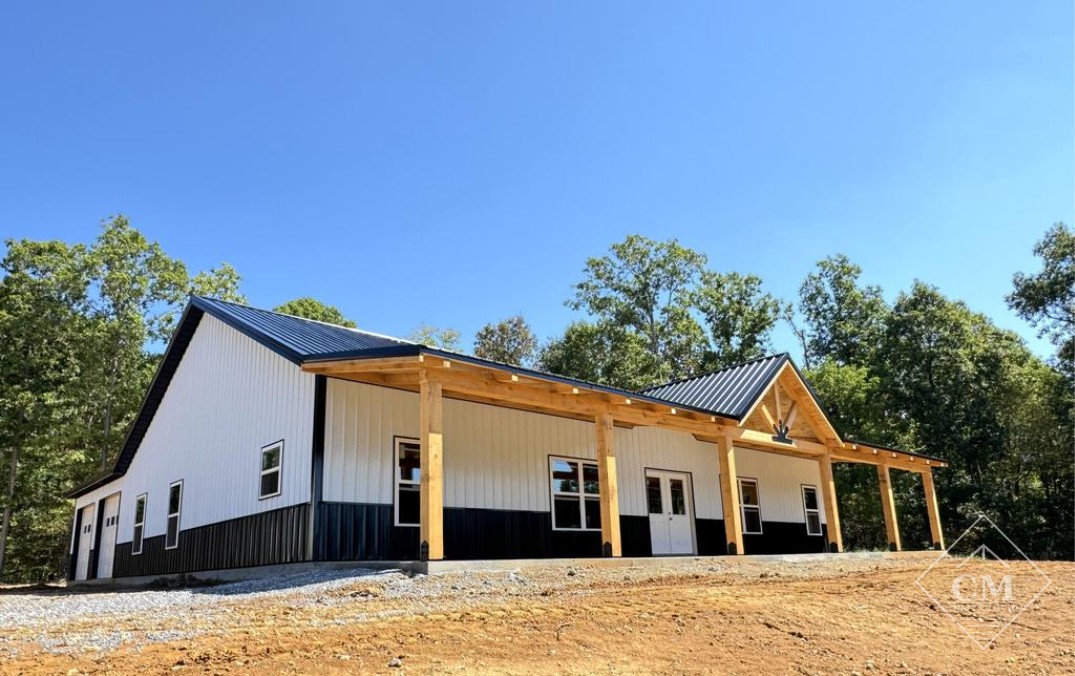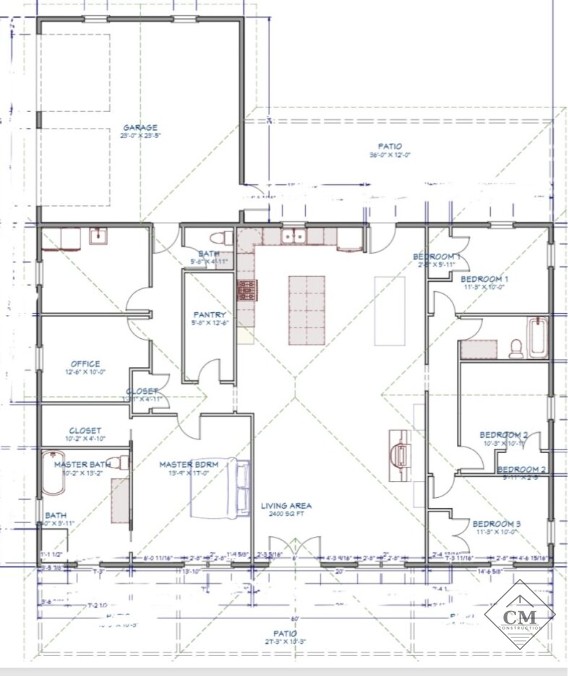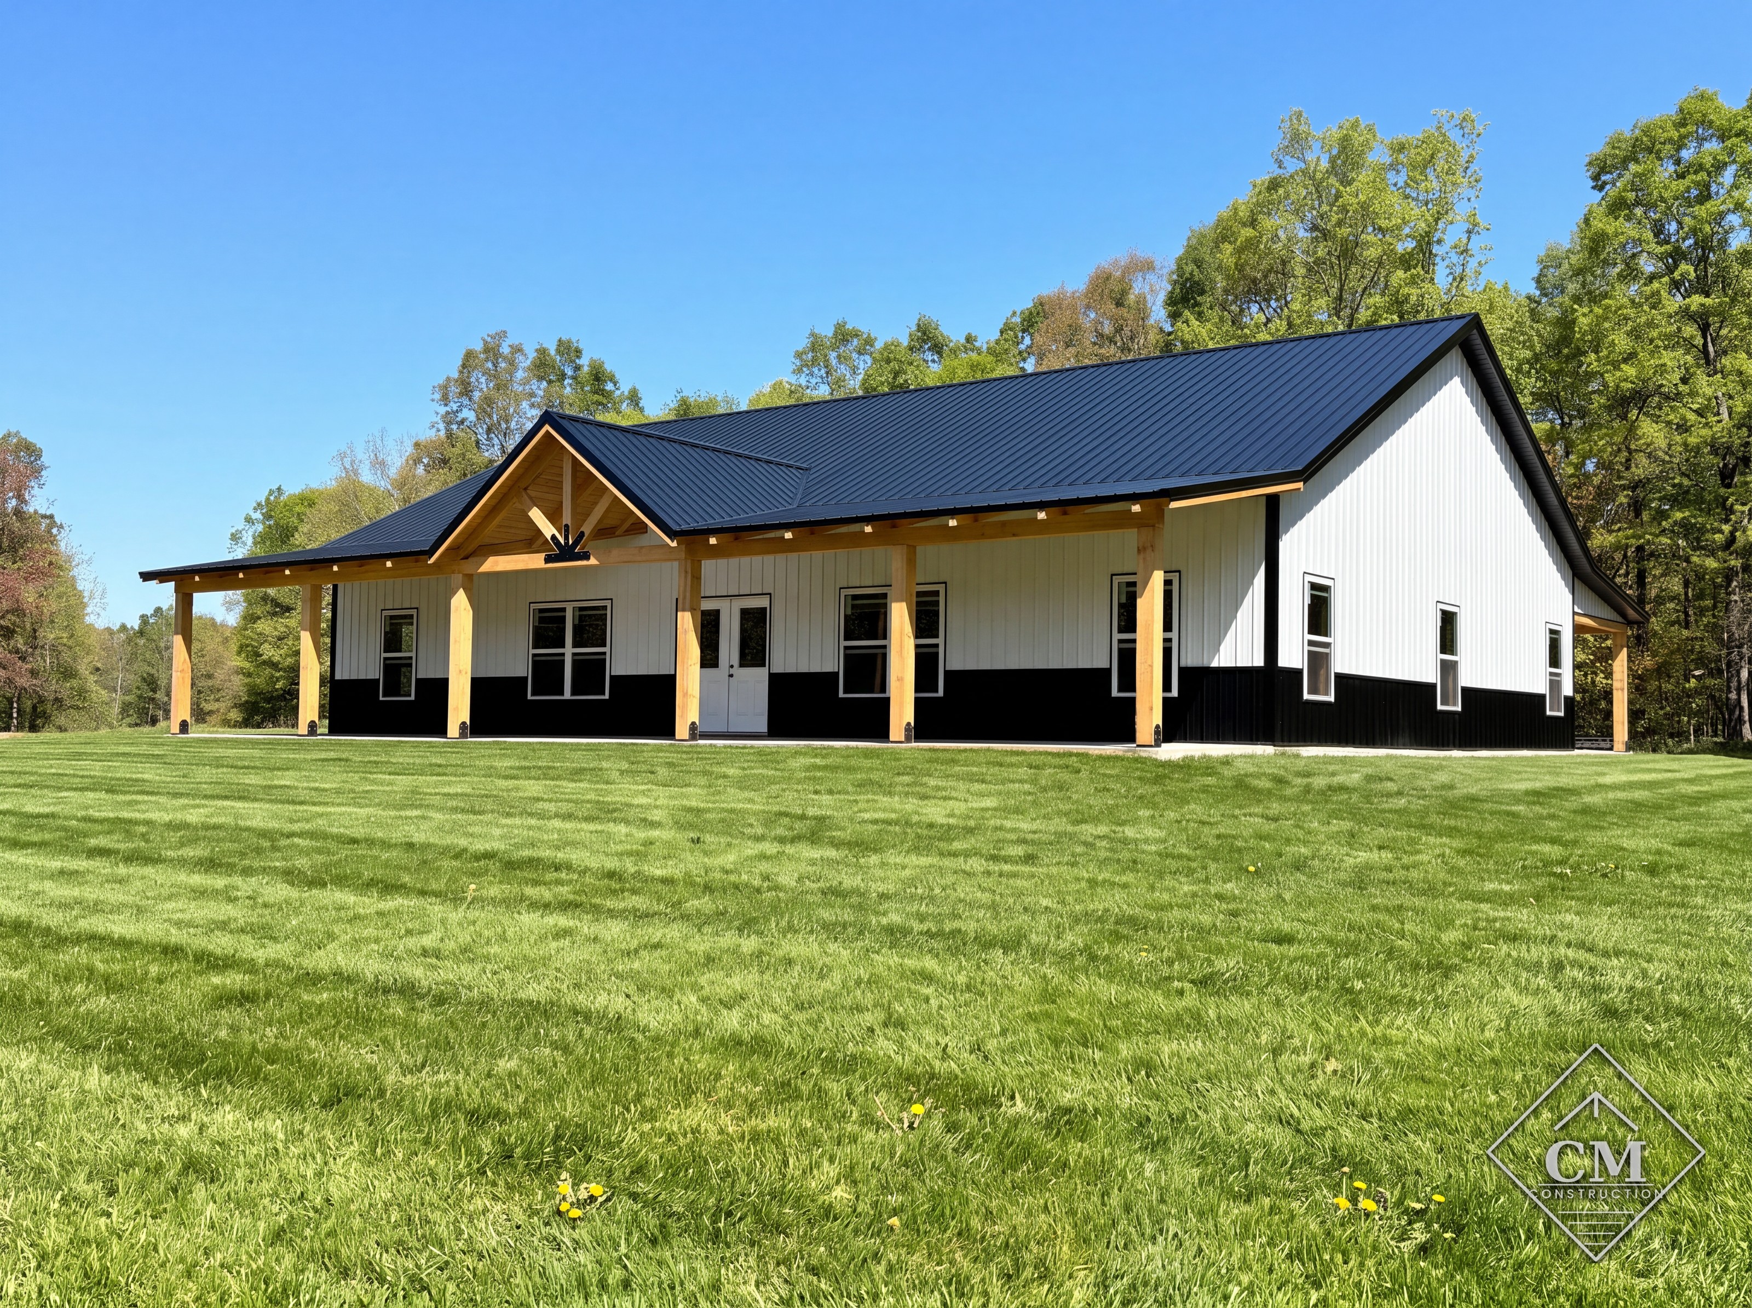
✔ Living Space: 2,400 sq. ft. (40×60 main home)
✔ Front Porch: 600 sq. ft. (10×60)
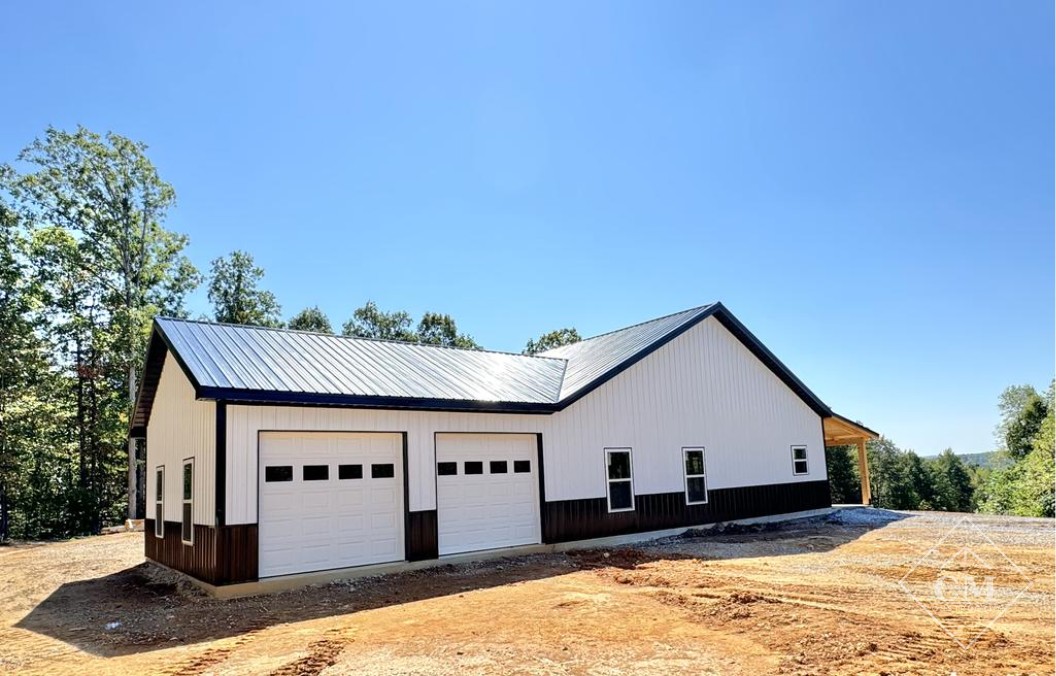
✔ Garage: 576 sq. ft. (24×24, 2-car)
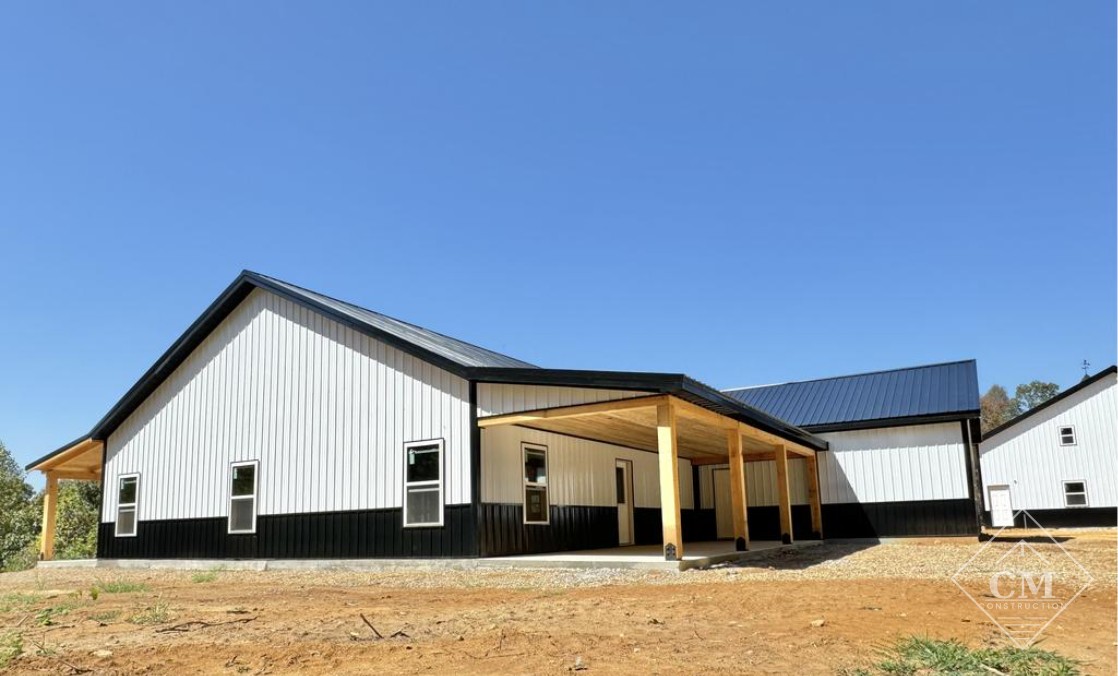
✔ Back Porch: 432 sq. ft. (12×36)
✔ Foundation: 4” concrete slab with footers
✔ Interior: Framed per custom plan
+ tax (installed)
Contact Us About This Home