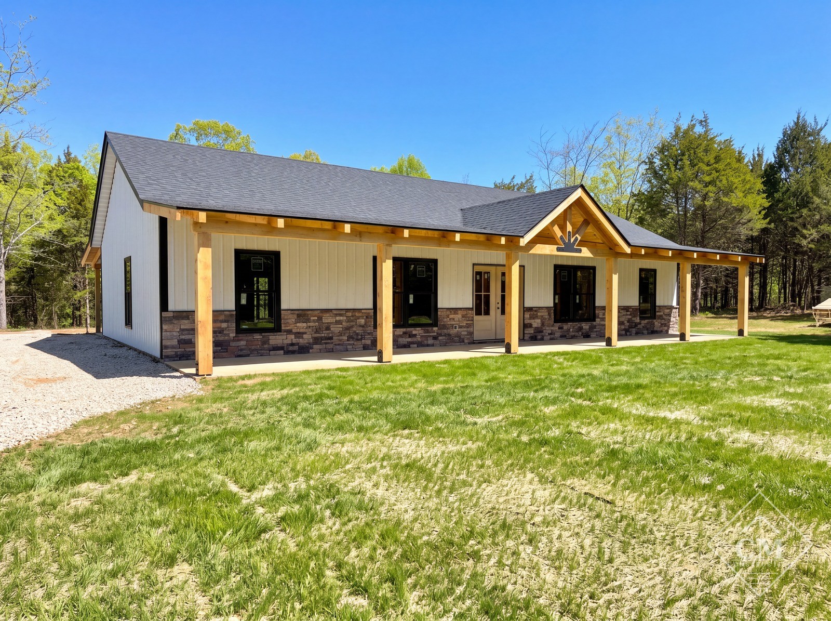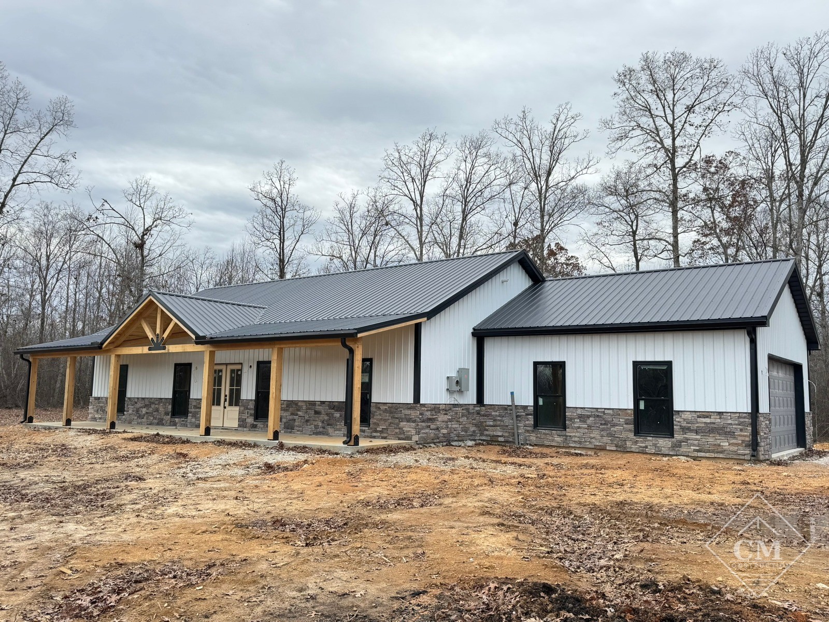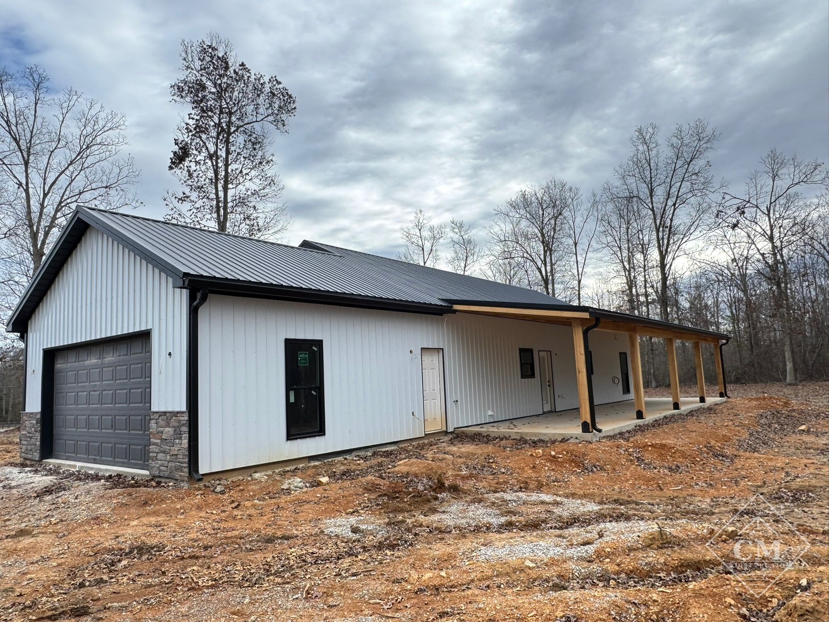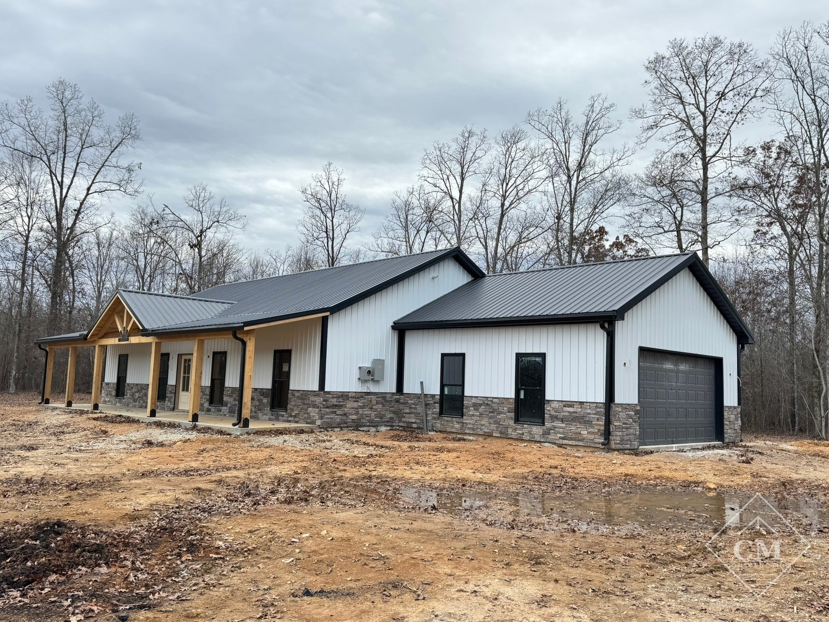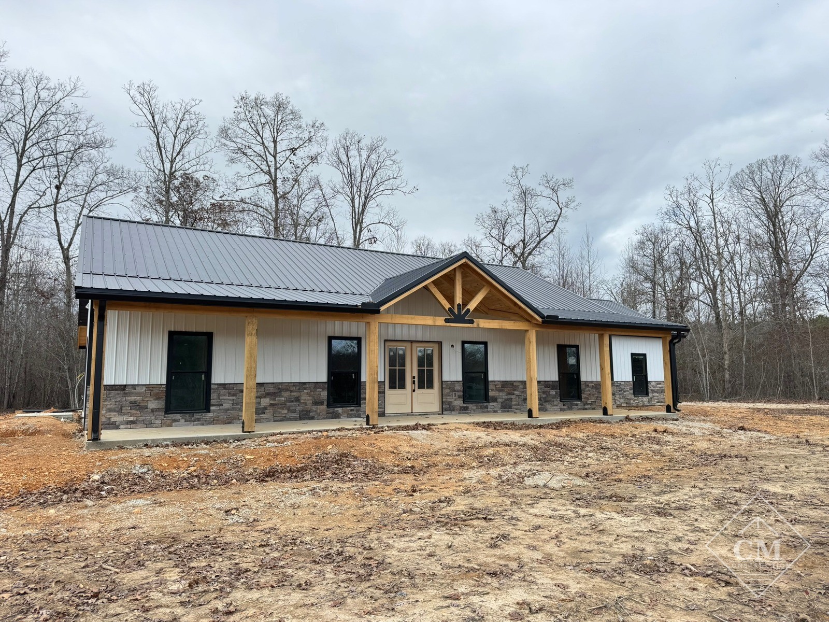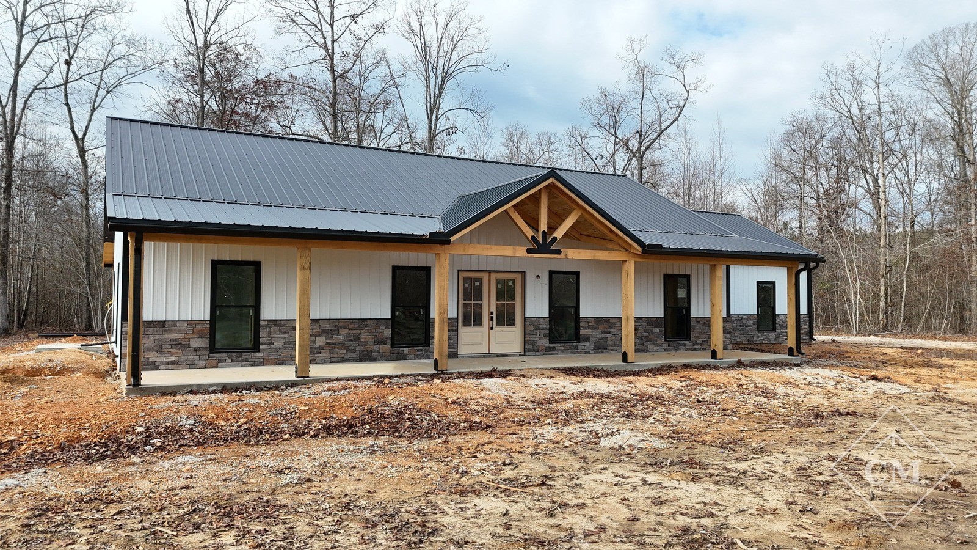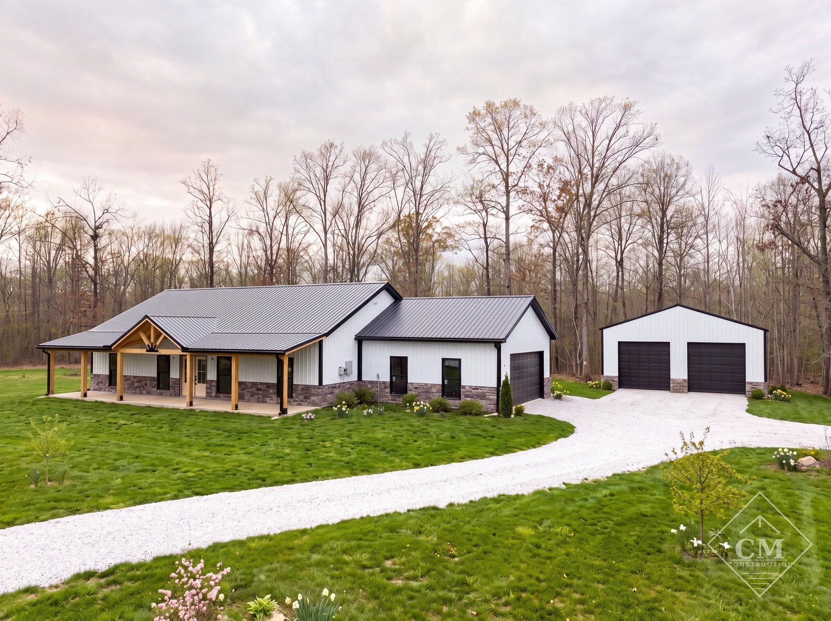
✔Main Home: 34′ x 52′ x 10′ – 1,768 sq. ft.
✔Front Porch: 8′ x 52′ cypress porch with a gable
✔Back Porch: 12′ x 52′ cypress porch
✔Garage: 24′ x 24′ enclosed garage with cypress beams and ceiling
✔Exterior Accents: 3′ x 52′ rock installed on the front (your choice of stone)
✔Foundation: 4″ concrete slab with monolithic footers
✔Framing: All interior framing per plan
✔Windows & Doors: Included per custom plan
+ tax
Contact Us About This Home