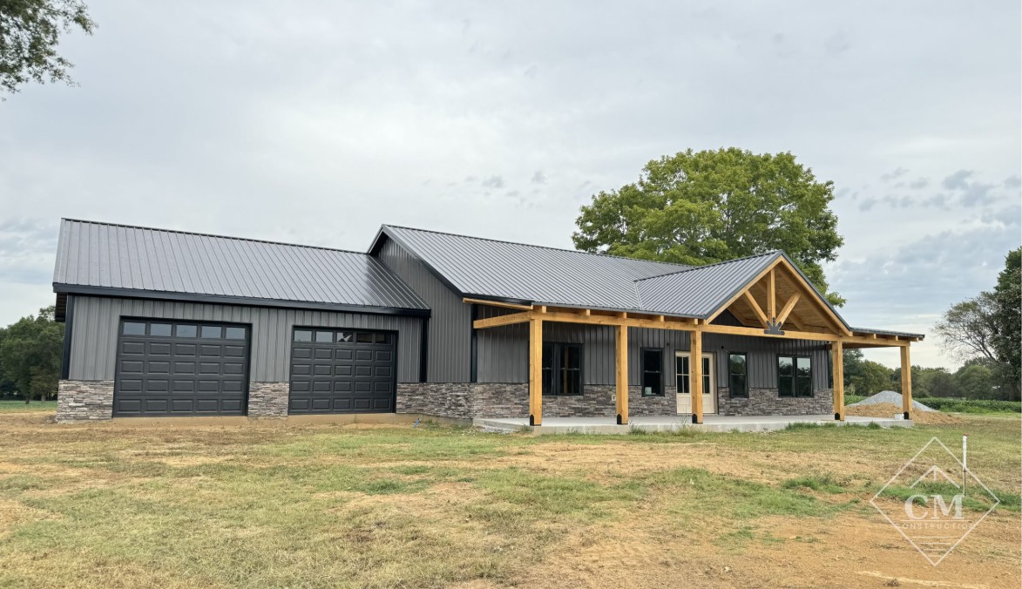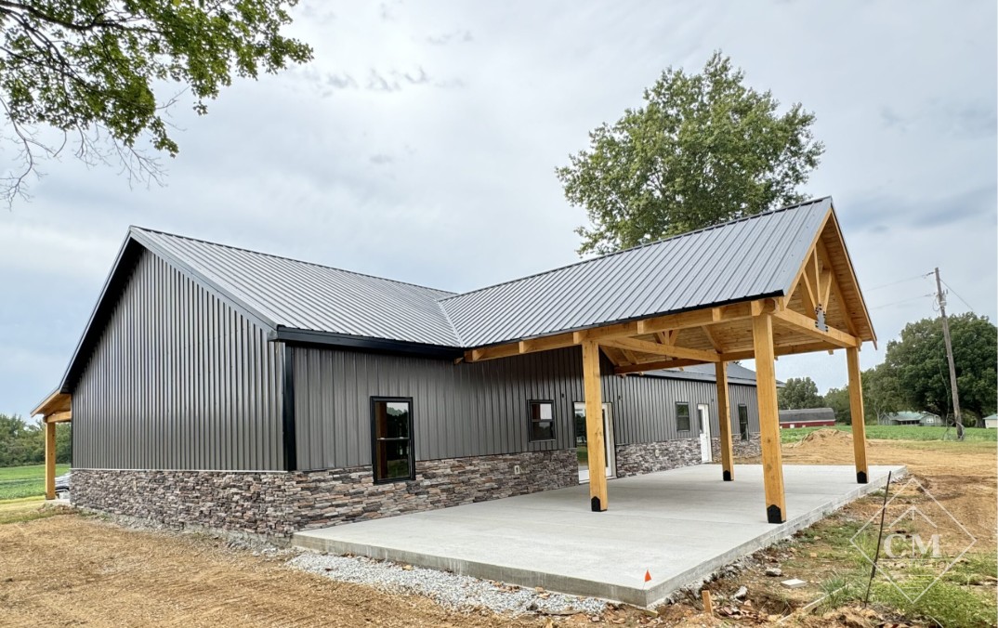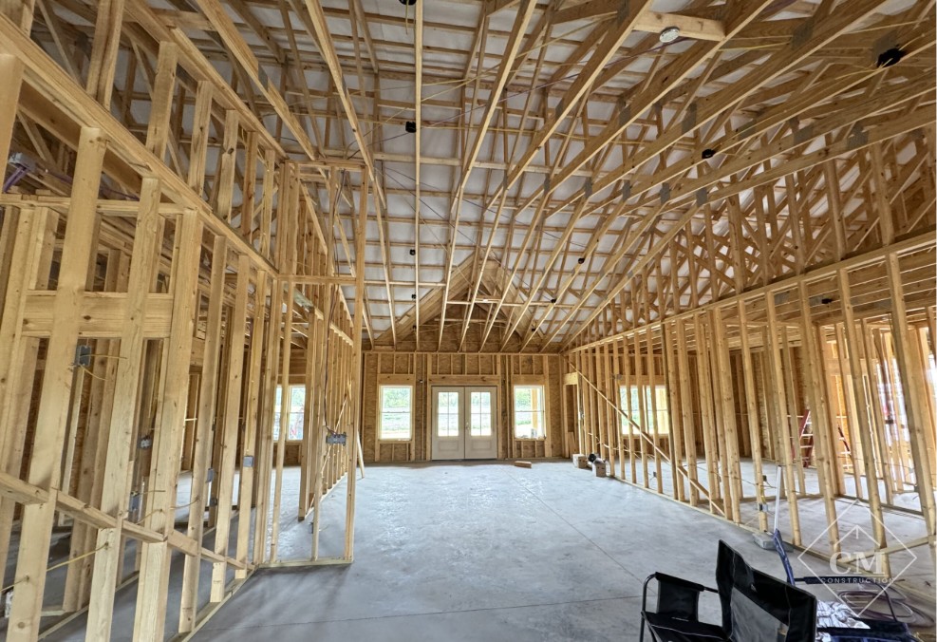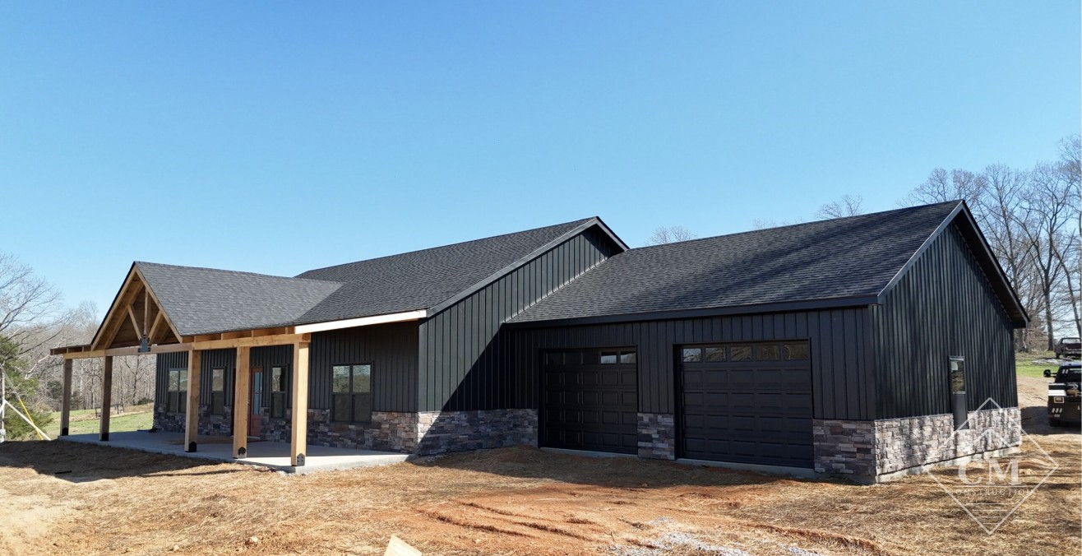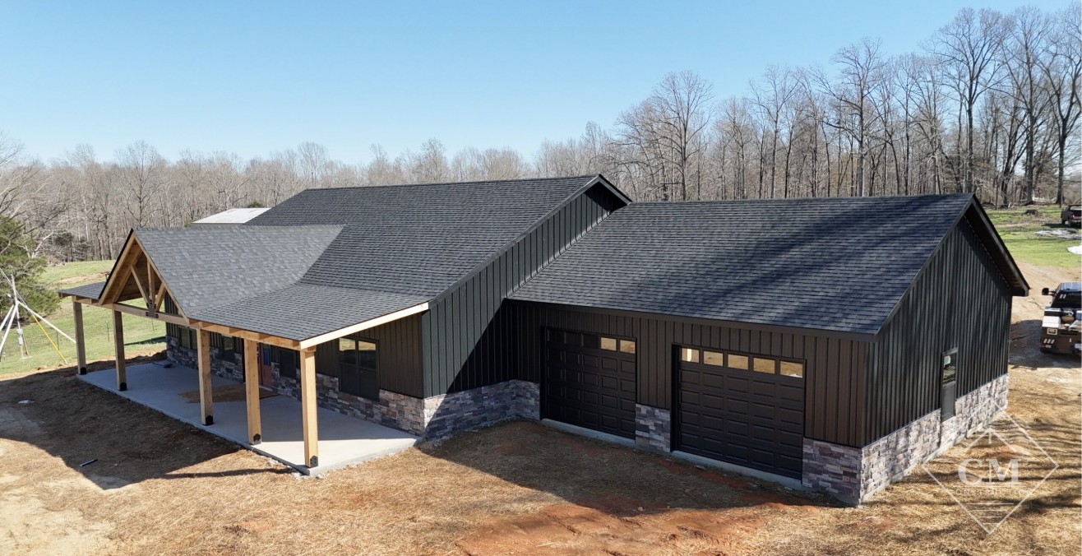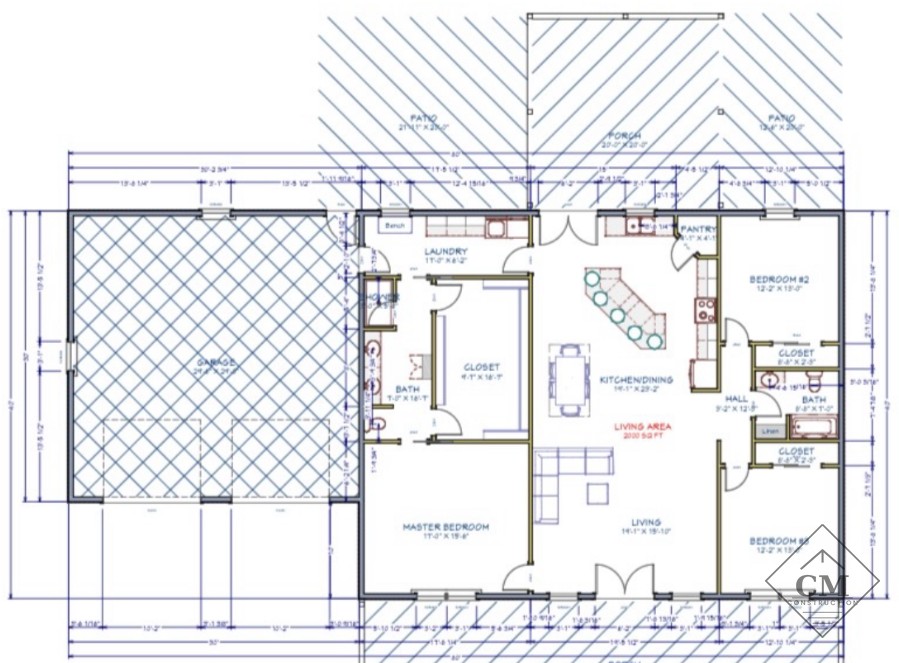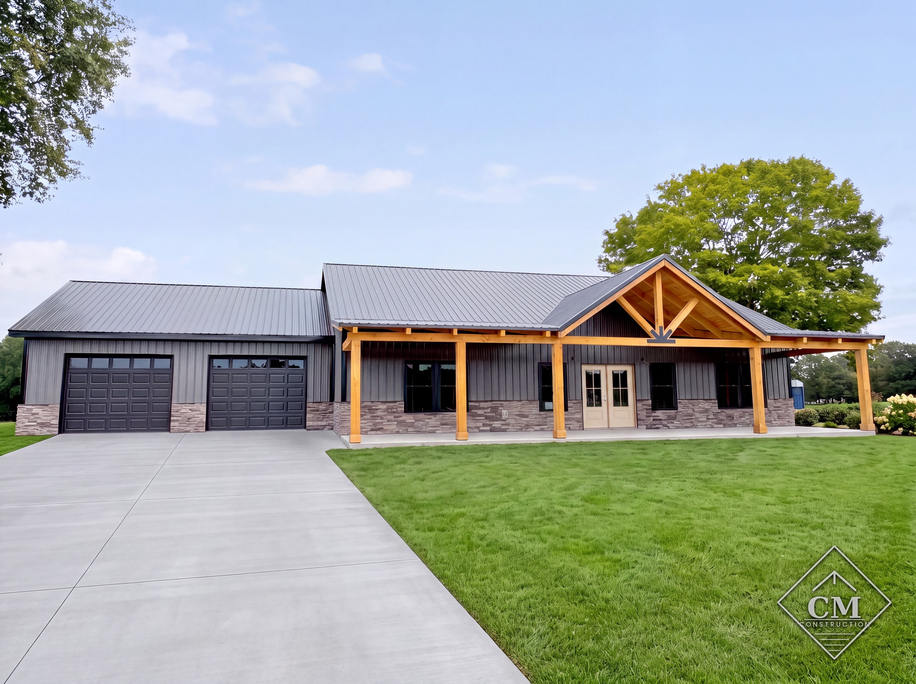
This beautifully designed 3,800 sq. ft. home blends style and function, offering spacious living areas and stunning outdoor spaces. With rustic cypress porches and a rock-accented exterior, this home is built to impress while providing the perfect blend of comfort and elegance.
✔ Total Under Roof: 3,800 sq. ft.
✔ Living Space: 2,000 sq. ft. (40×50 main home)
✔ Garage: 900 sq. ft. (30×30)
✔ Front Porch: 500 sq. ft. (10×50 cypress porch with gable)
✔ Back Porch: 400 sq. ft. (20×20 gabled porch)
✔ Foundation: 4” concrete slab with footers
✔ Windows & Doors: Included per custom plan
✔ Interior: Framed per plan for ultimate flexibility
✔ Exterior Accents: 3' decorative rock around the entire perimeter
+ tax (installed)
Contact Us About This Home