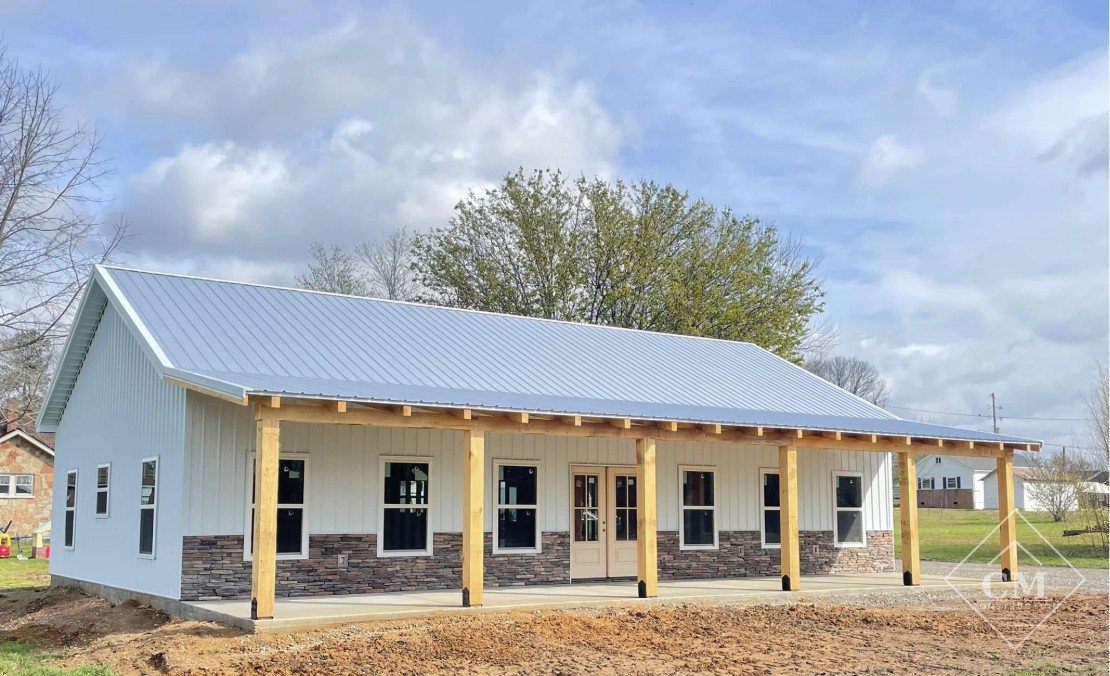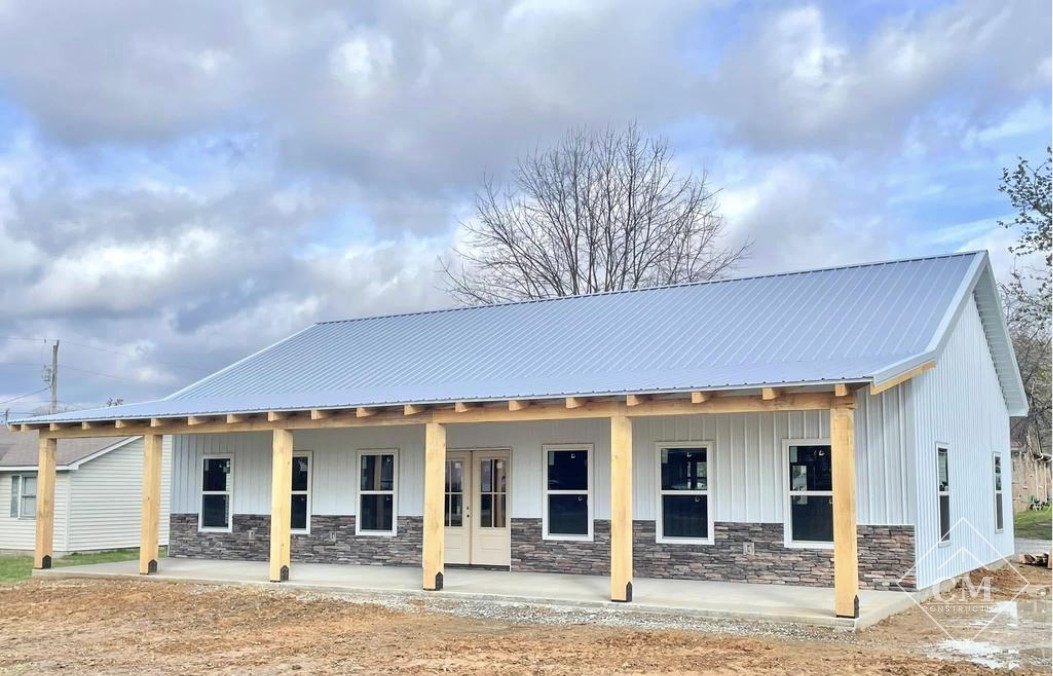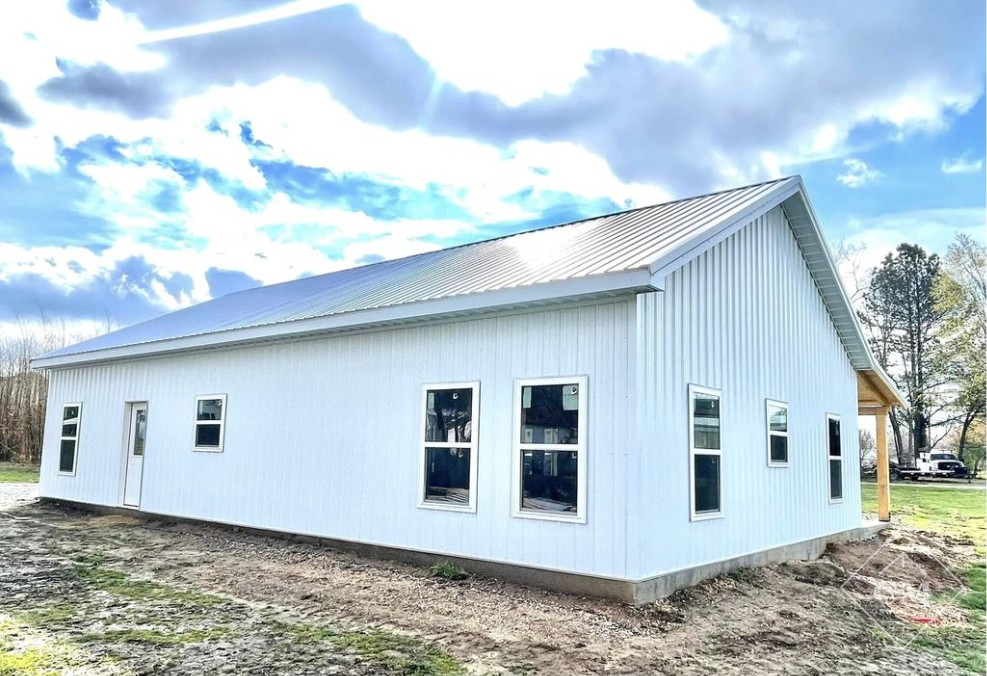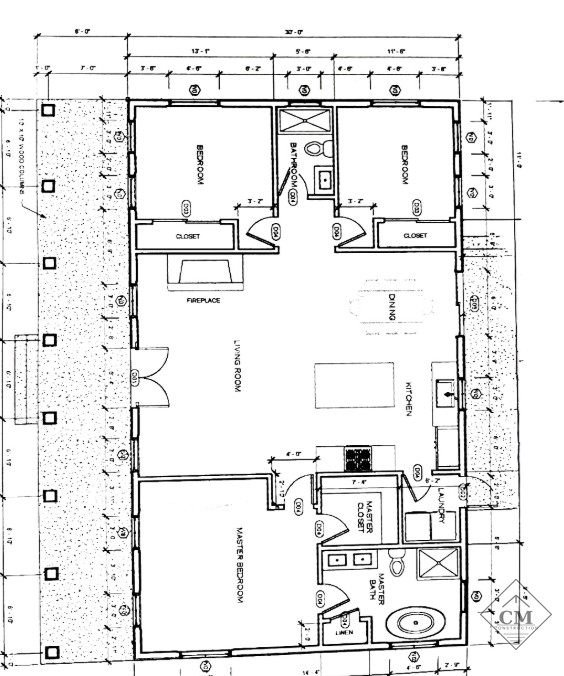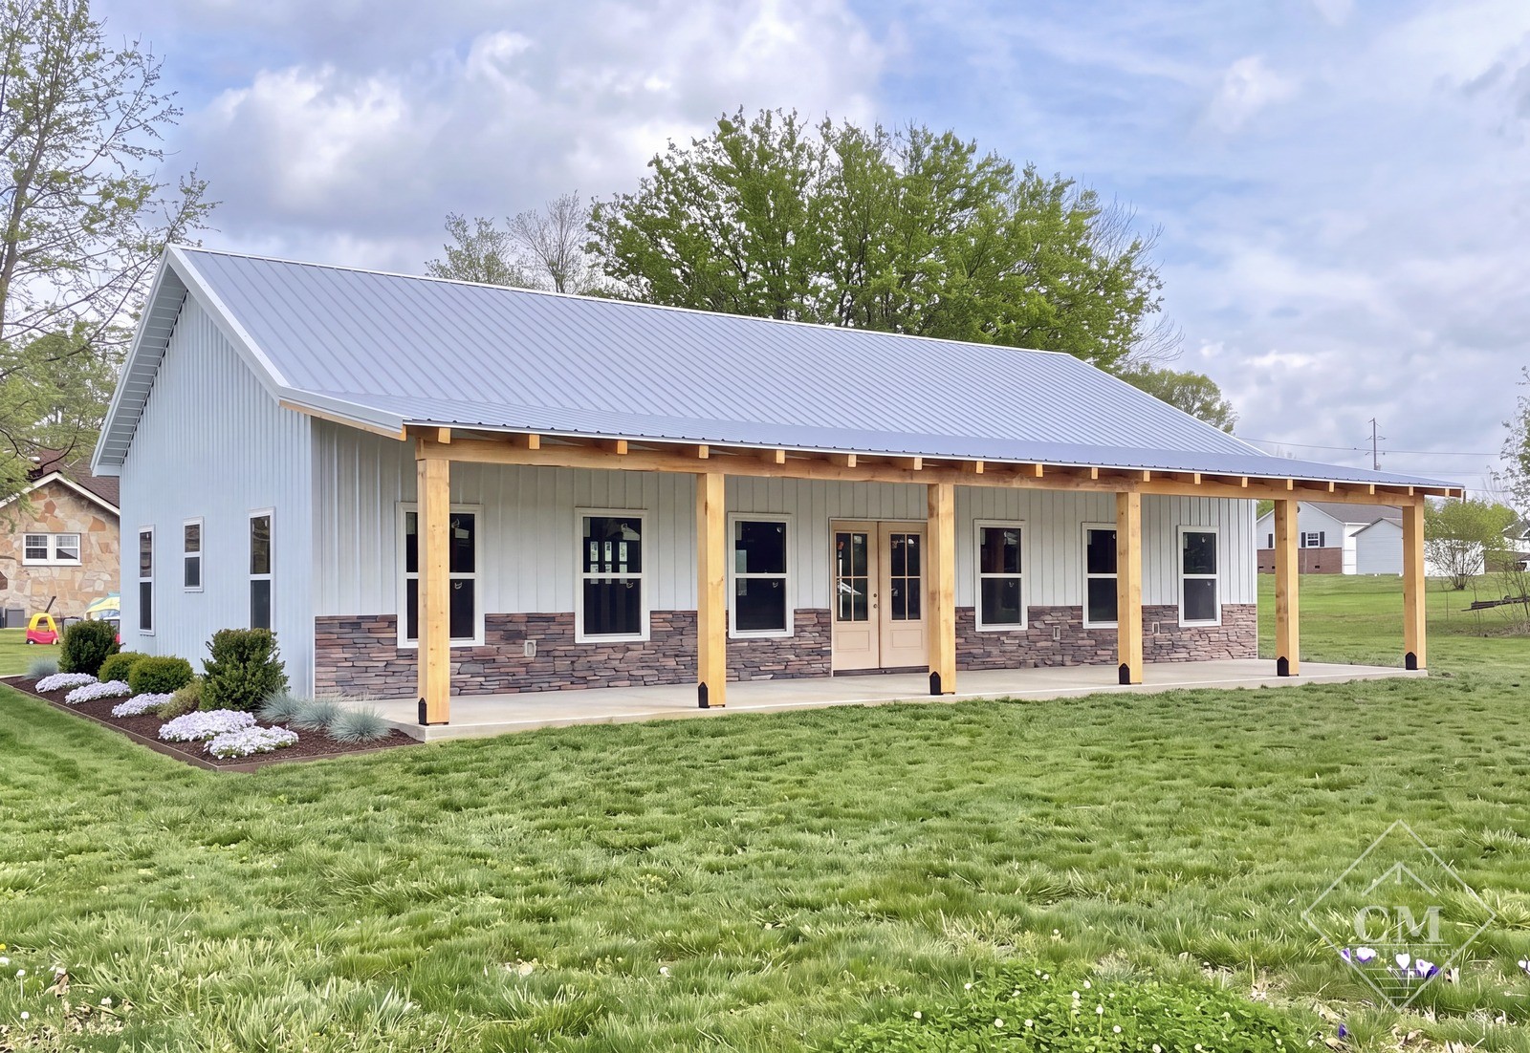
✔ Living Space: 1,500 sq. ft. (30x50x10)
✔ Porch: 500 sq. ft. (10×50 cypress timber-framed)
✔ Bedrooms: 3
✔ Bathrooms: 2
✔ Windows: 11 large 3×5 windows, 2 3×3 windows (all white)
✔ Doors: 1 half-glass walk door, 1 wood-grain French door
✔ Foundation: 4” concrete slab with footers
✔ Exterior Accents: 3' rock wainscot along the front for added charm
✔ Interior: Framed per custom plan
+ tax (installed)
Contact Us About This Home