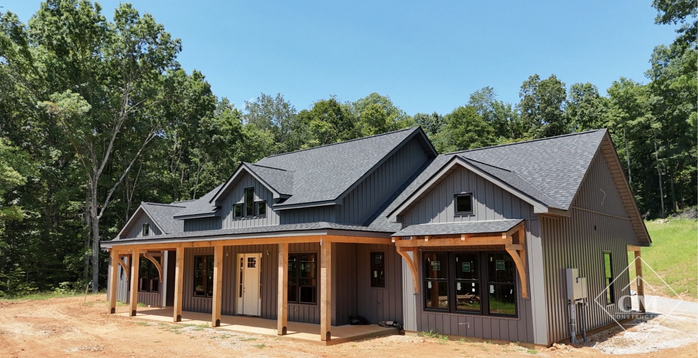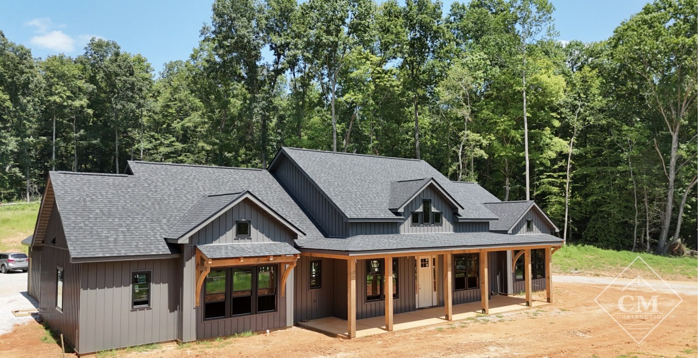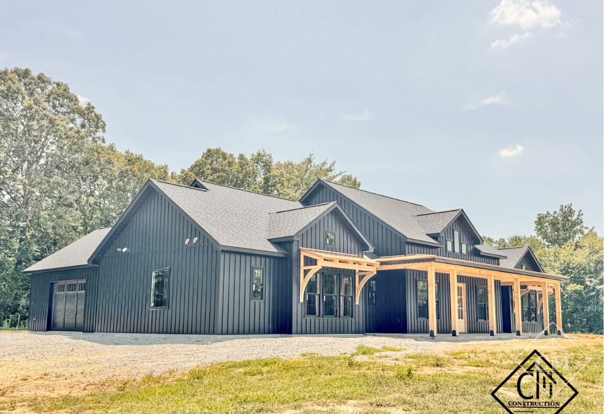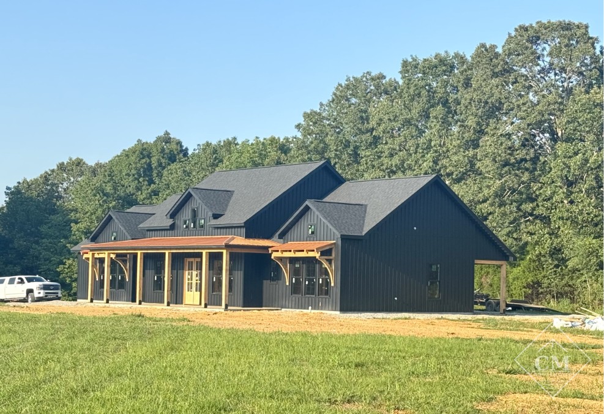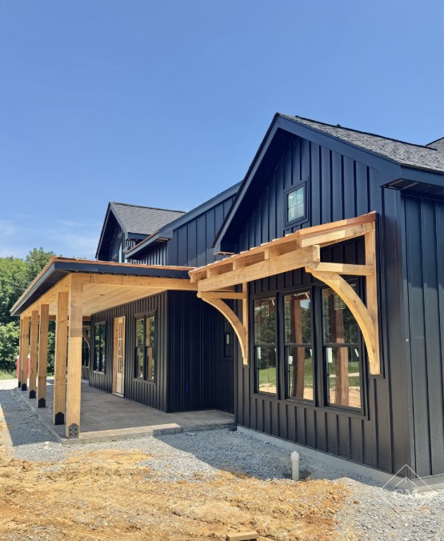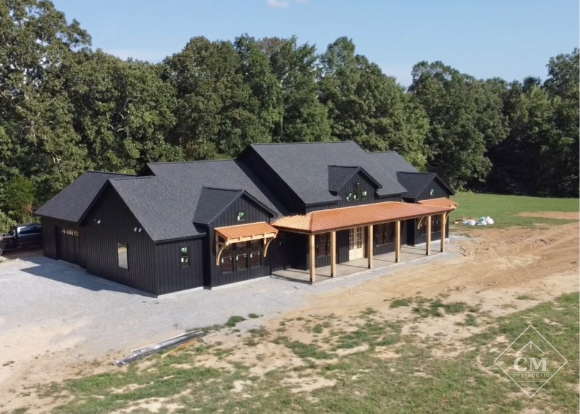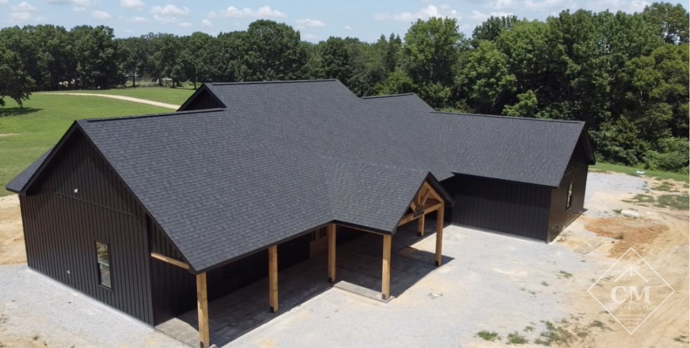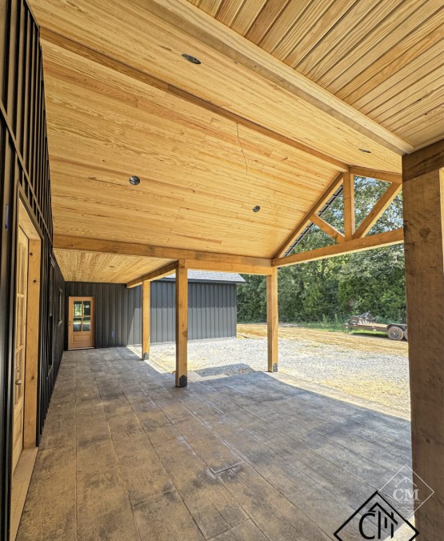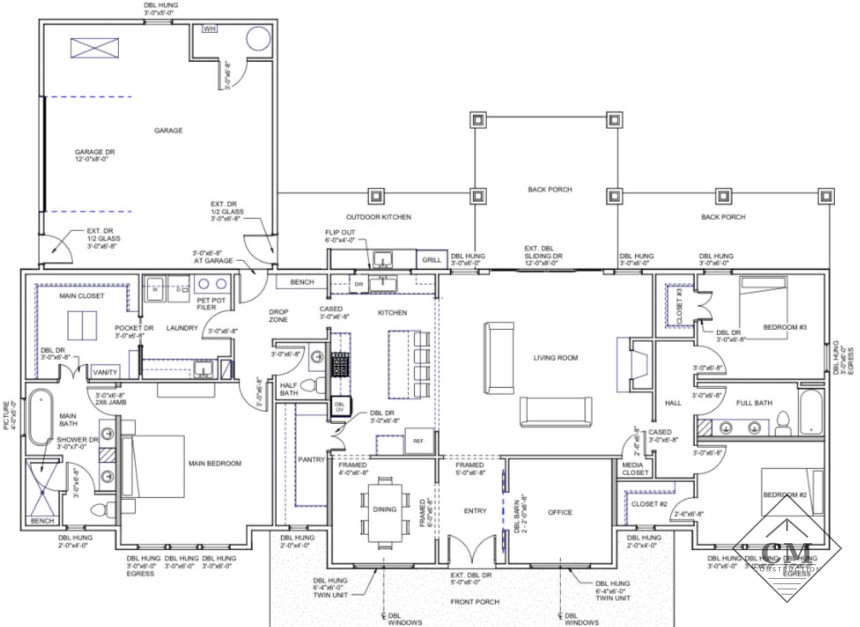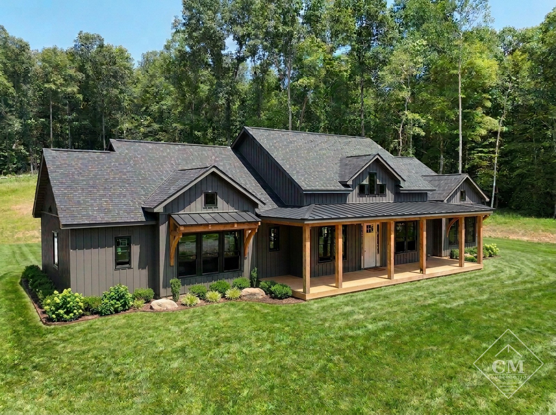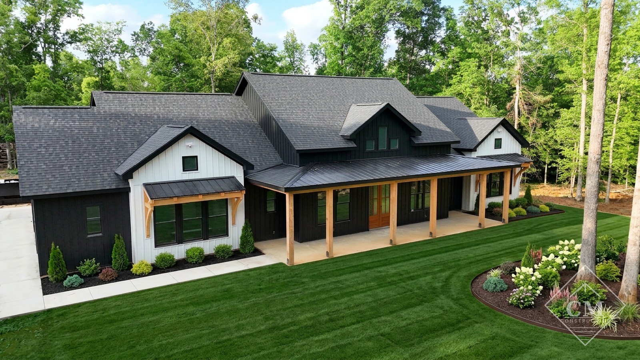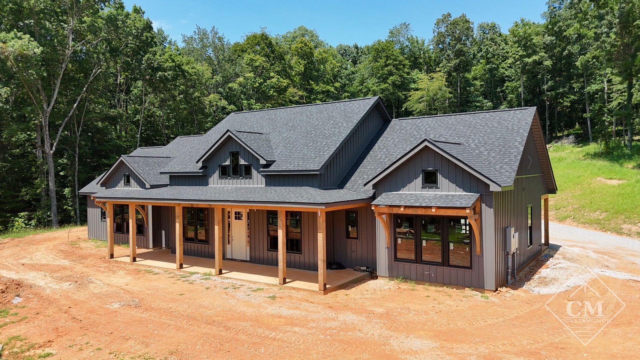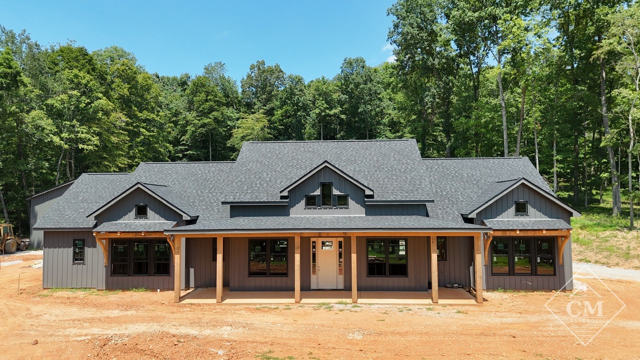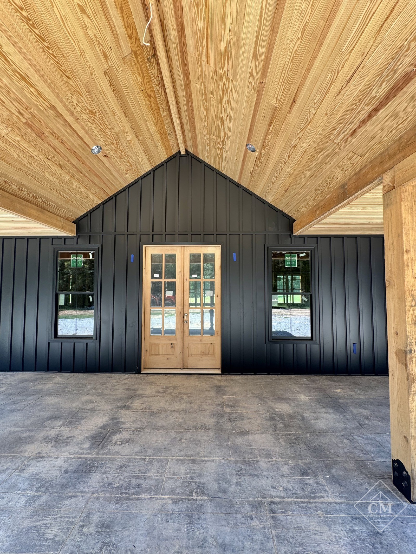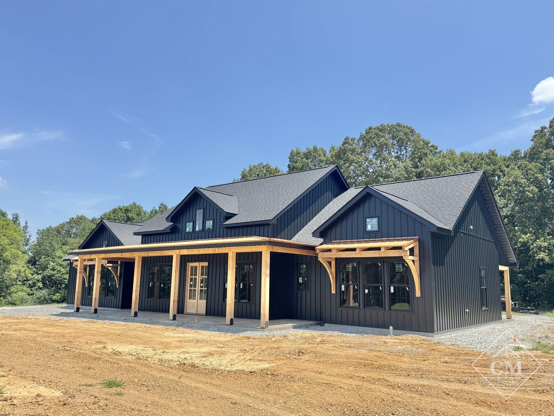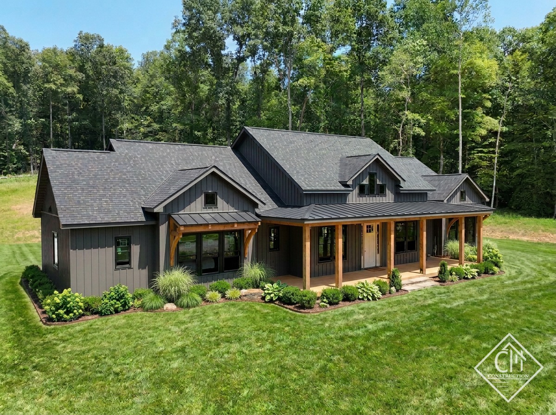
Check out these stunning color combinations that make the Coble Home stand out from the rest! With lifetime metal board-and-batt siding, architectural shingles, and copper metal accents, this home blends durability with high-end elegance.
✔ Heated Living Space: 2,500 sq. ft.
✔ Garage: 600 sq. ft. (2-car attached)
✔ Front Porch: 388 sq. ft. of cypress timbers
✔ Back Porch: 584 sq. ft. of cypress timbers
✔ Windows & Doors: Provided per custom plan
✔ Foundation: Concrete with monolithic footers
✔ Exterior Walls: 2×6 with solid decking
✔ Interior Walls: 2×4 framed per plan
✔ Roof: Solid plywood decking with architectural shingles
✔ Accents: Copper metal highlights for a refined touch
+ tax (installed)
Contact Us About This Home