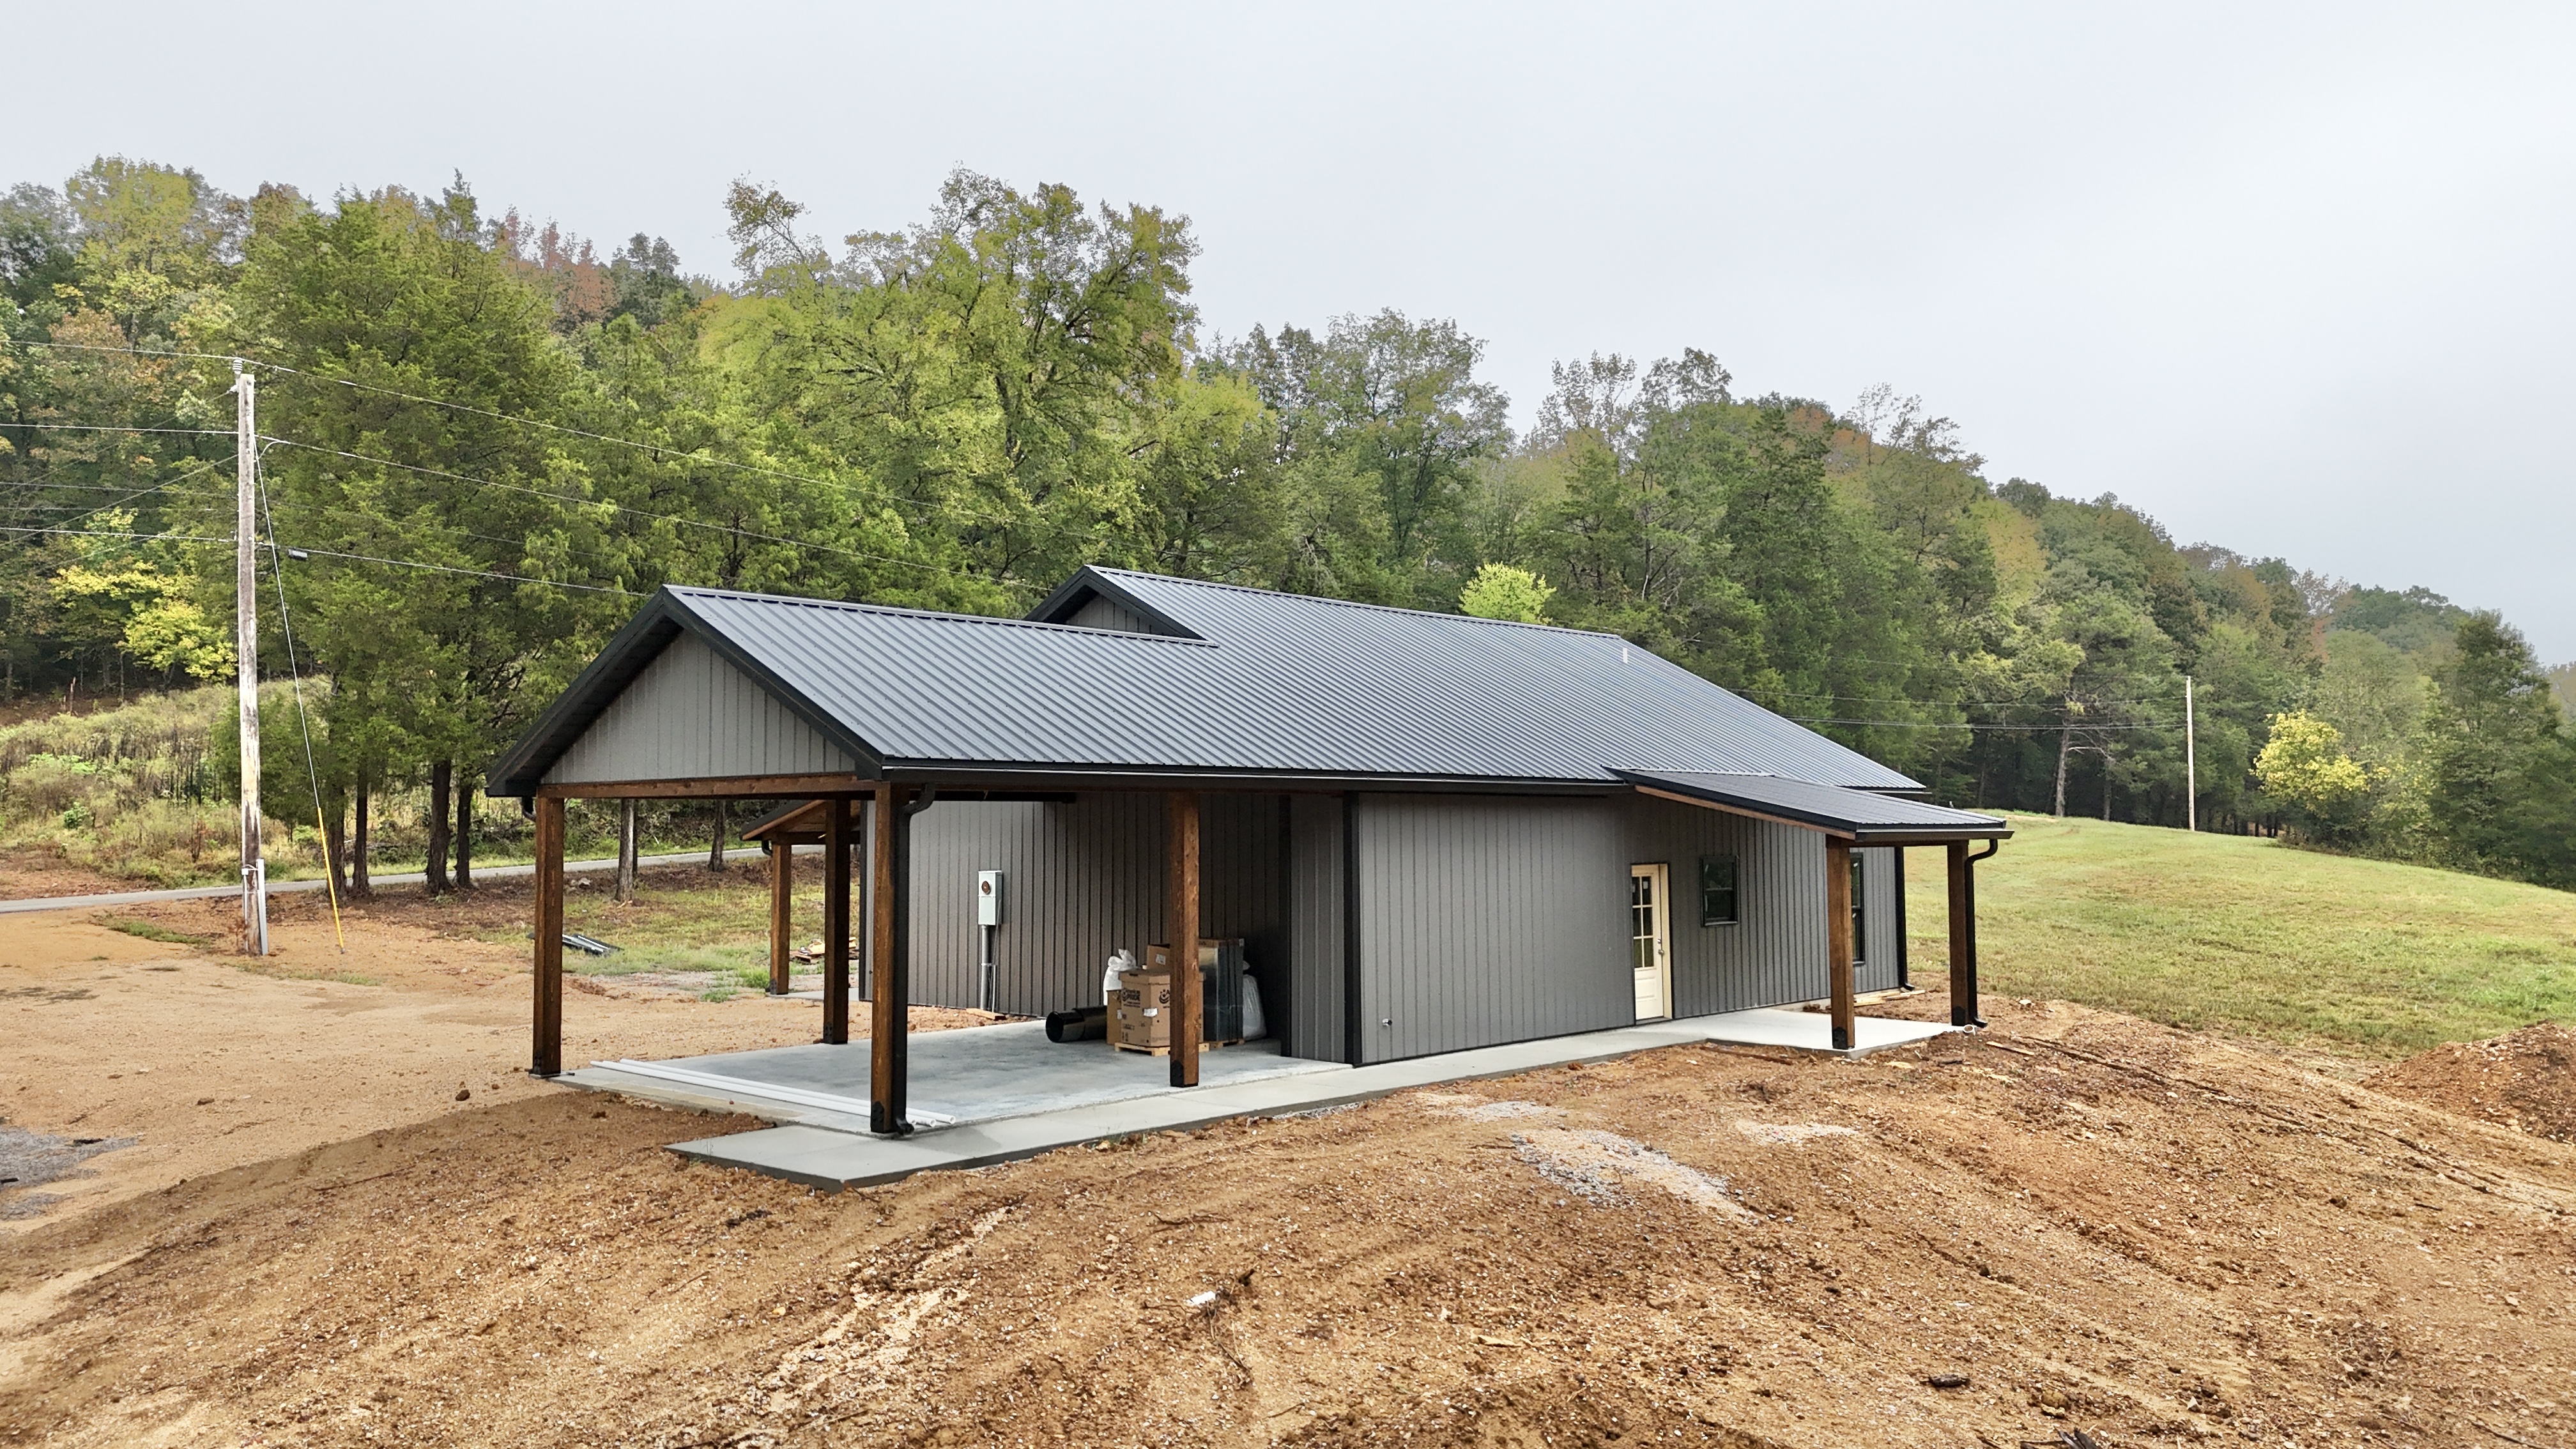
The Timber Ridge offers the perfect blend of Rustic character, modern style, an cost effective design .
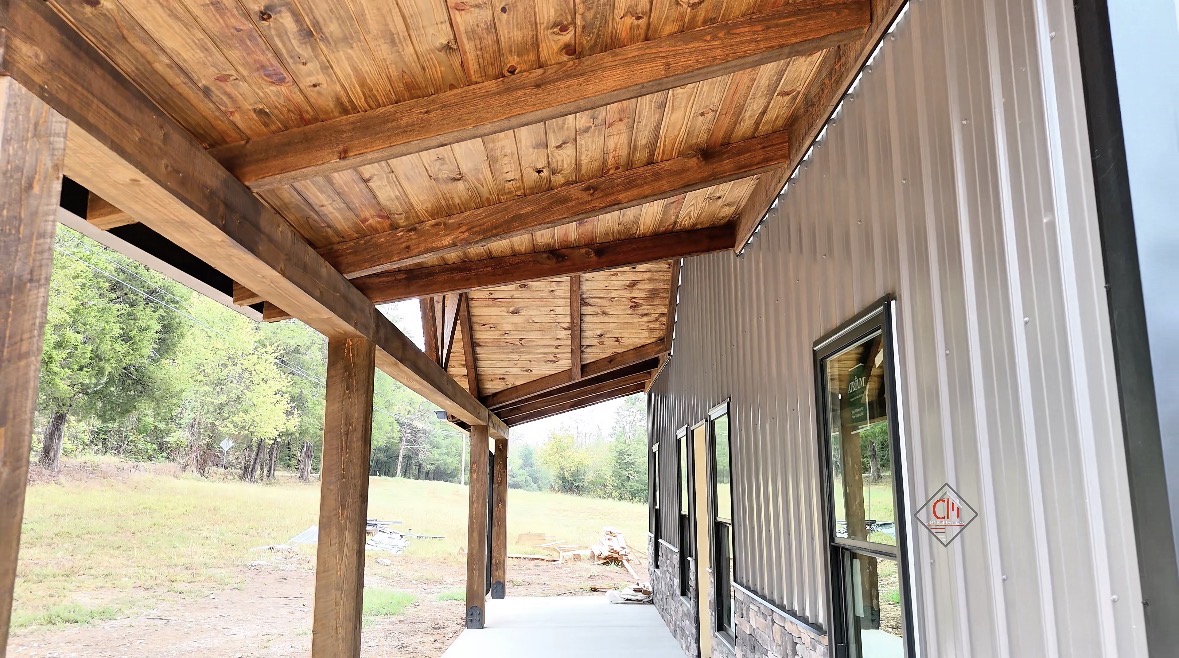
Its beautiful exposed timber accents create the bold , inviting look of a custom timber - frame home without the expense of a full timber-frame structure !!
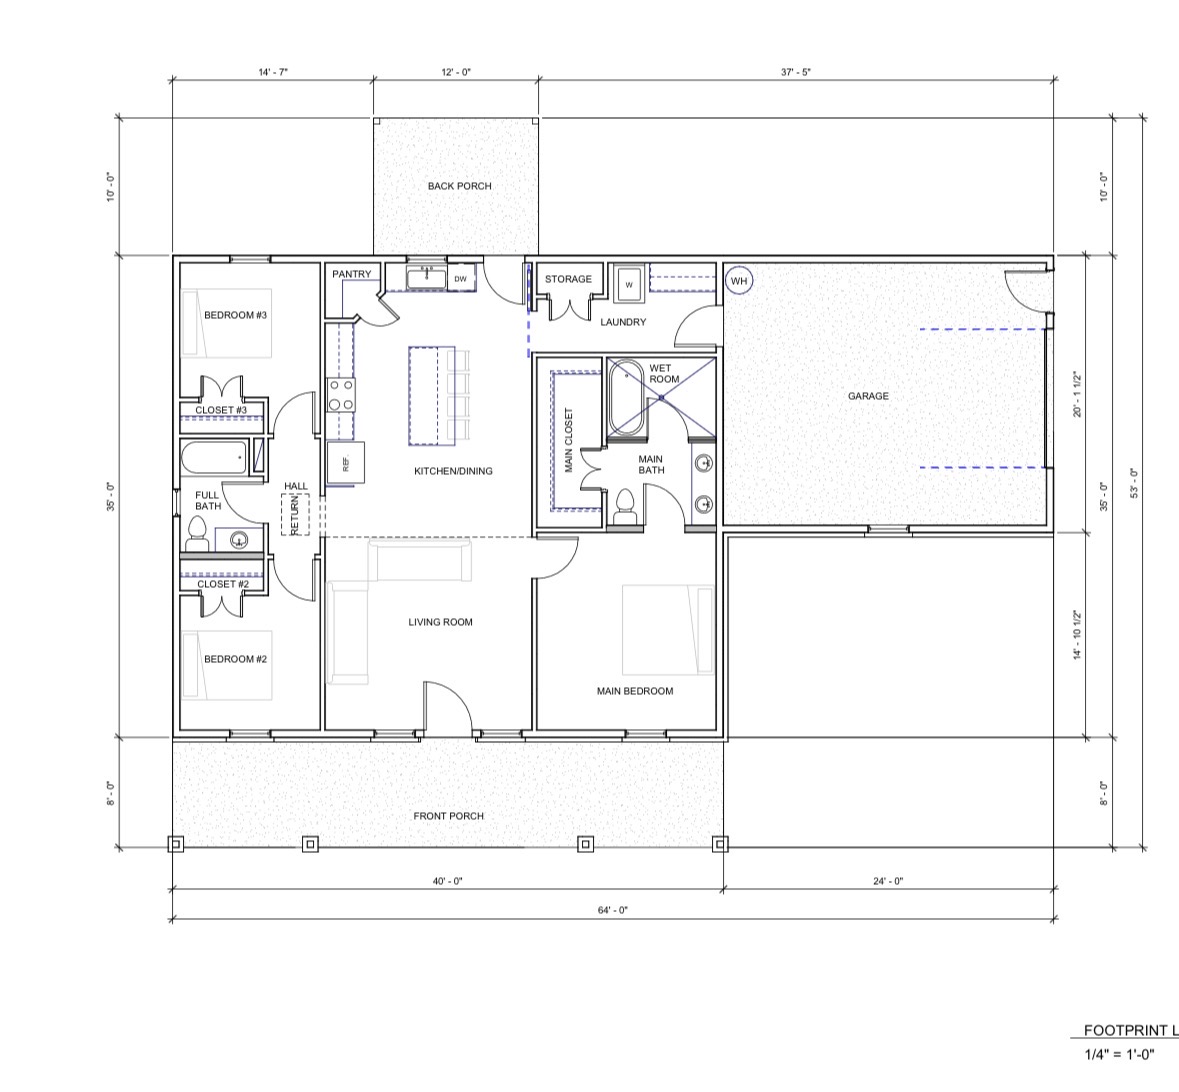
Main Home is 35x40 =1,400 sq ft of living space
1- 8x40 front cypress Timer porch
1-12x10 back cypress timber porch
1- 24x24 open carport Using cypress timber post an beams with a finished metal ceiling
4" concrete with monolithic footers on Home / porches an carport
All interior framing provided per plan
All widows an doors provided per plan. note ... front door comes in wood grain / back doors are half glass steel
3' rock wanes cot along the front included
Note... Open carport can be enclosed with garage door for an additional 8500
plus tax
Contact Us About This Home