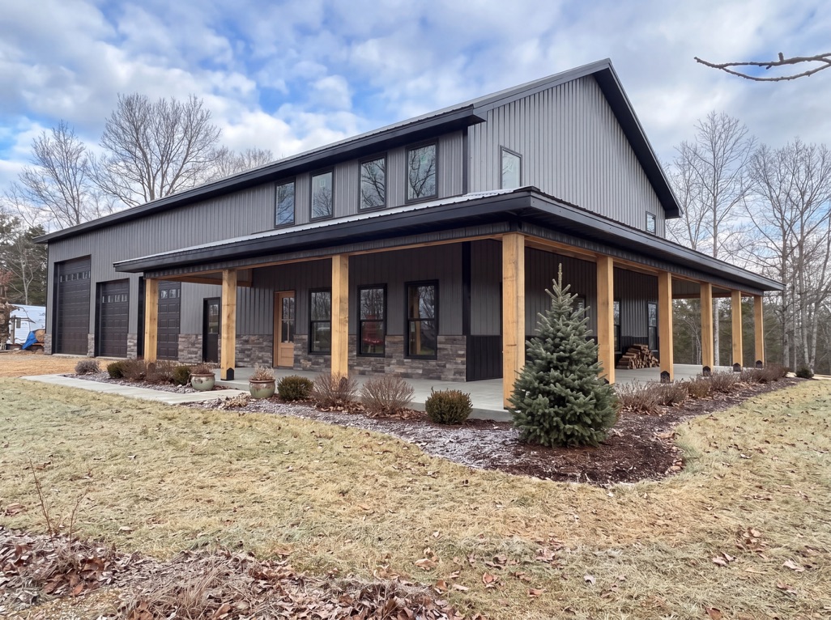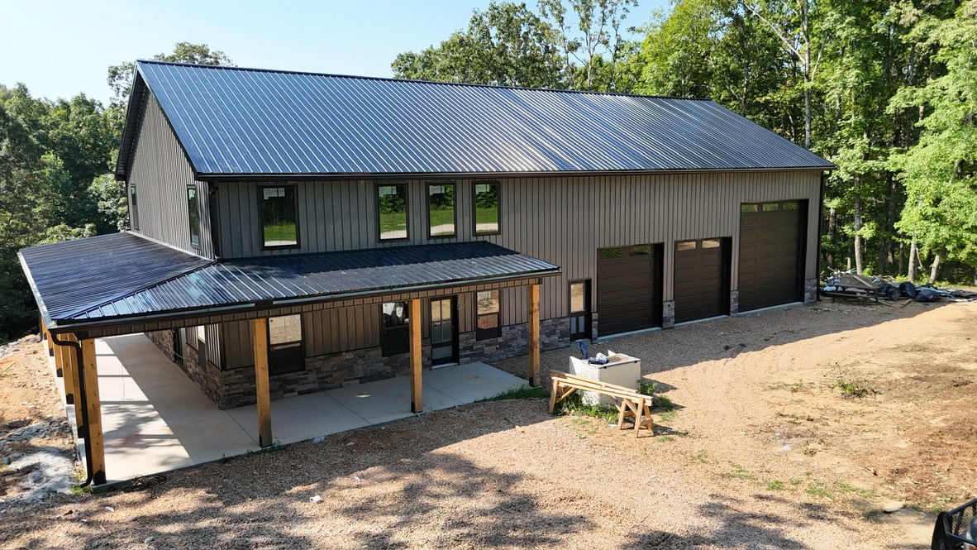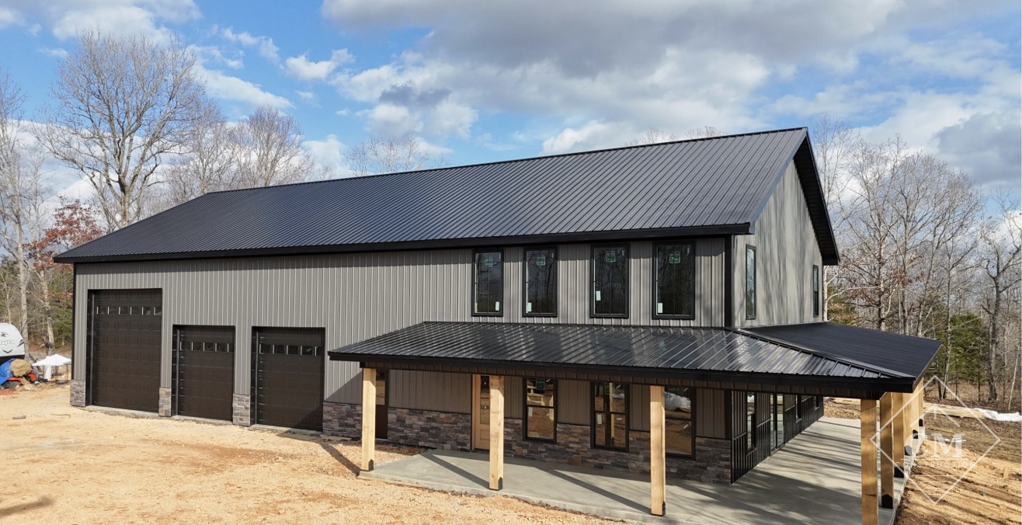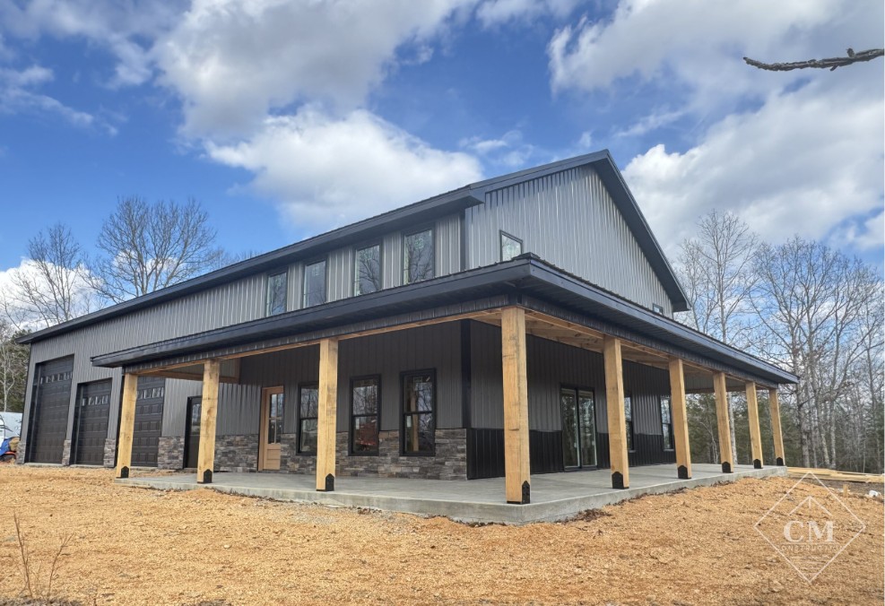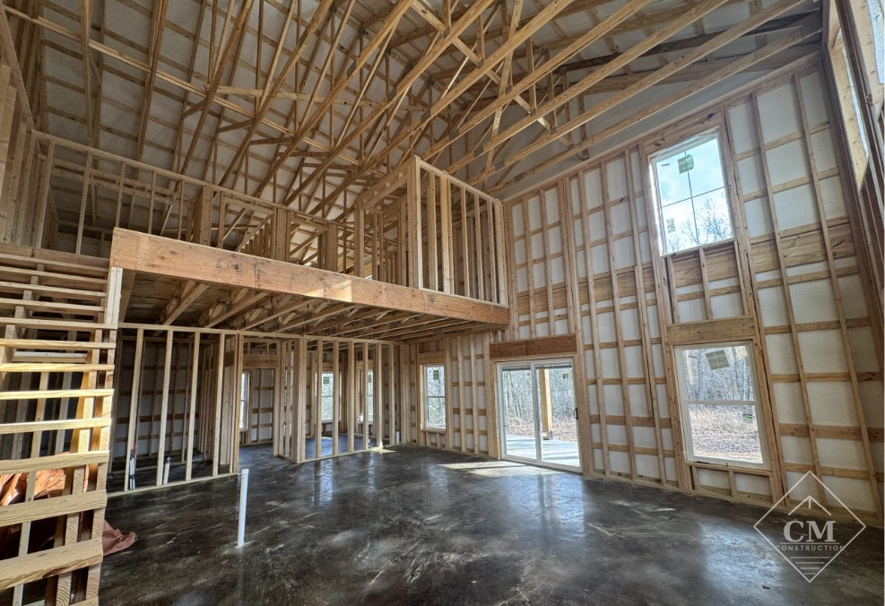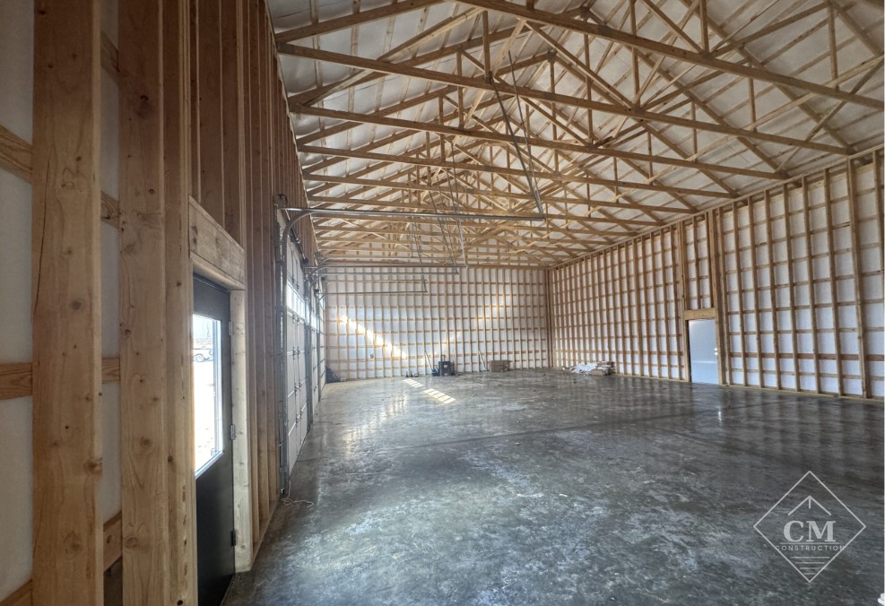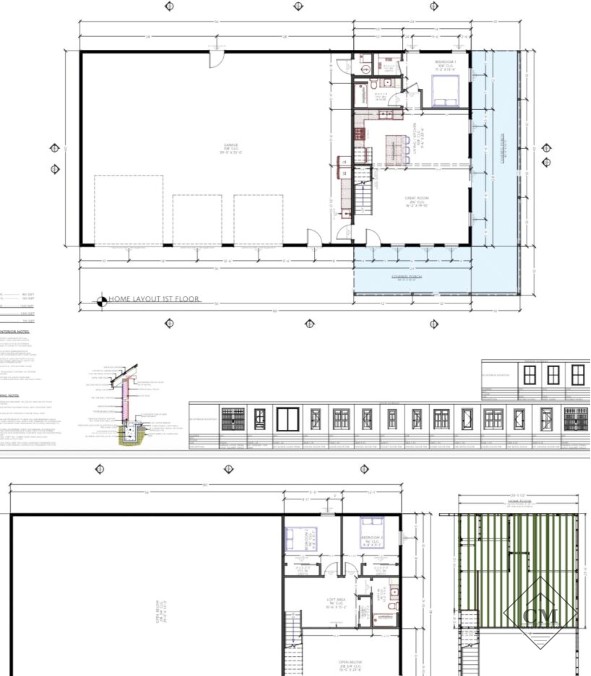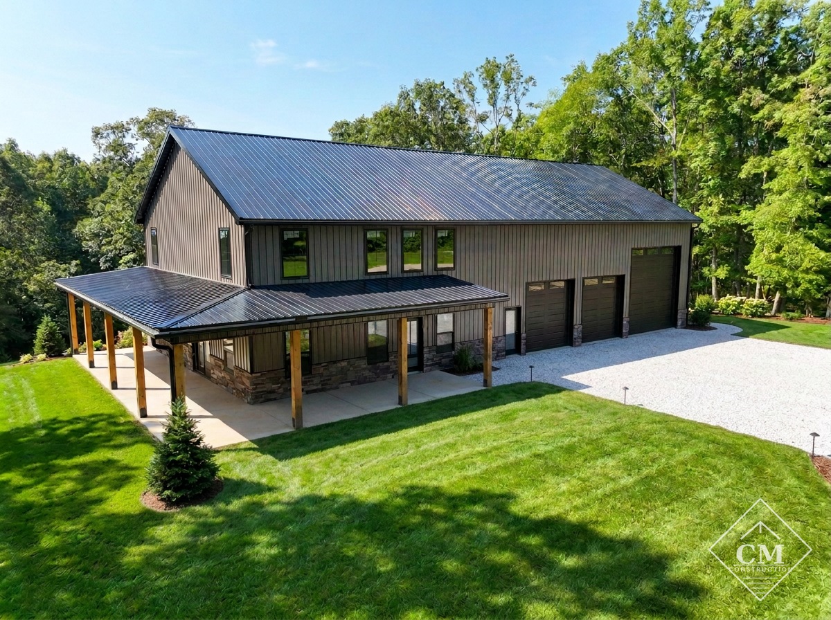
This versatile 40′ x 80′ shop home blends spacious living with serious workspace. Featuring over 1,500 sq. ft. of comfortable living area alongside a 2,240 sq. ft. shop, this design is ideal for those who want room to live, work, and relax. With 3 bedrooms, 2 bathrooms, and a stunning wraparound porch with cypress posts, it delivers both function and charm.
✔ Living Space: 1,500+ sq. ft.
✔ Bedrooms/Bathrooms: 3 bedrooms, 2 bathrooms
✔ Shop Size: 40′ x 80′ (2,240 sq. ft.)
✔ Ceiling Height: 18′
✔ Foundation: 4″ concrete slab with monolithic footers
✔ Exterior Walls: 2×6 stud framing
✔ Interior Framing: 2×4 studs (per plan)
✔ Porch: 10′ x 70′ wraparound porch with cypress posts
✔ Windows: 15 windows
✔ Exterior Accents: Rock wainscot along the full front
+ tax (installed)
Contact Us About This Home