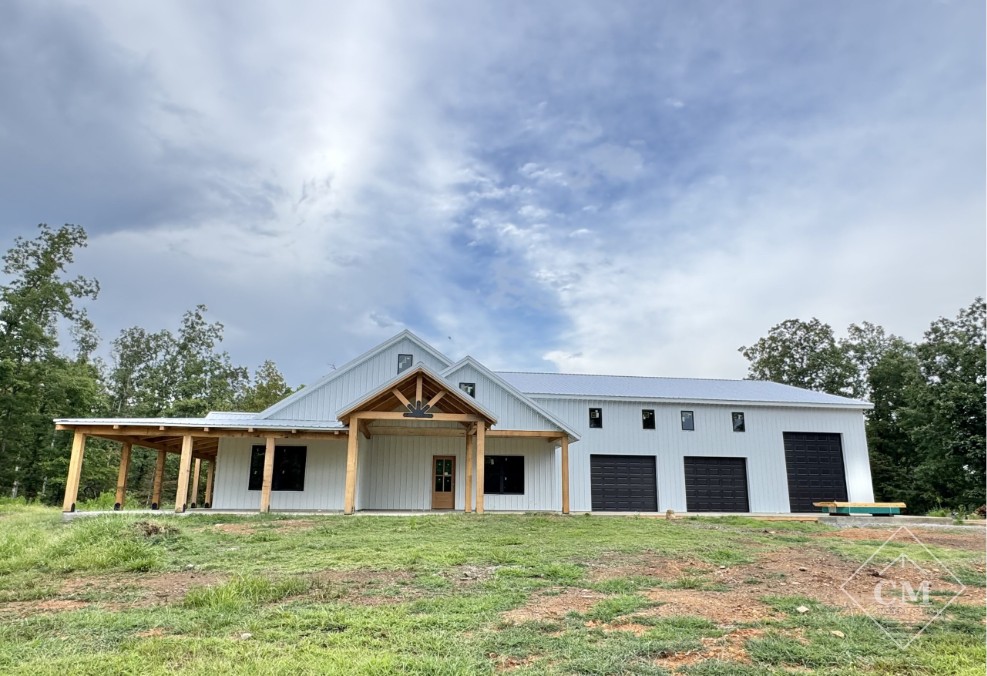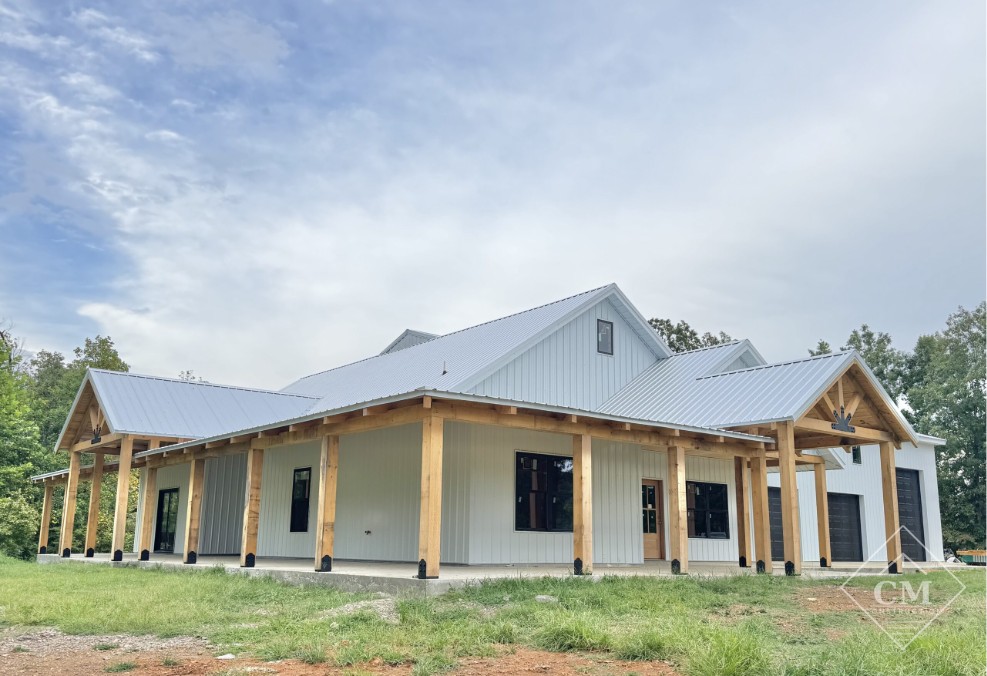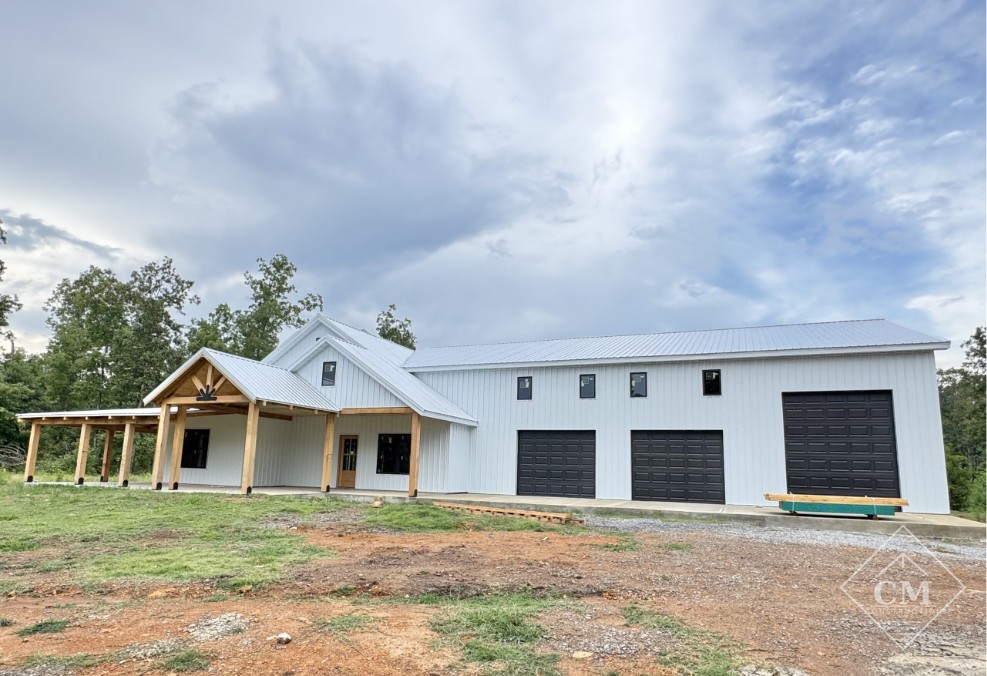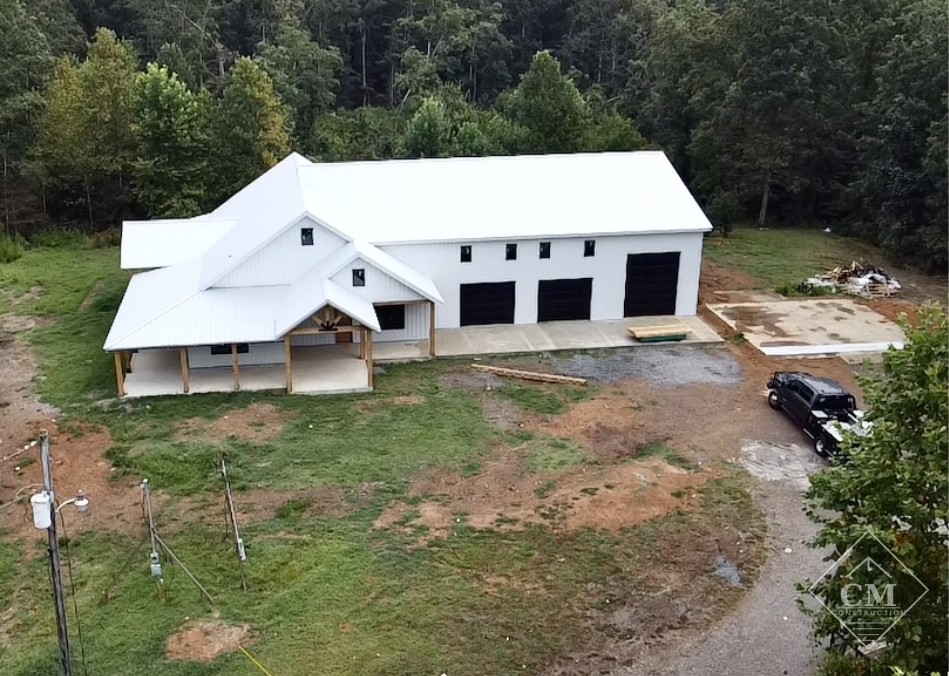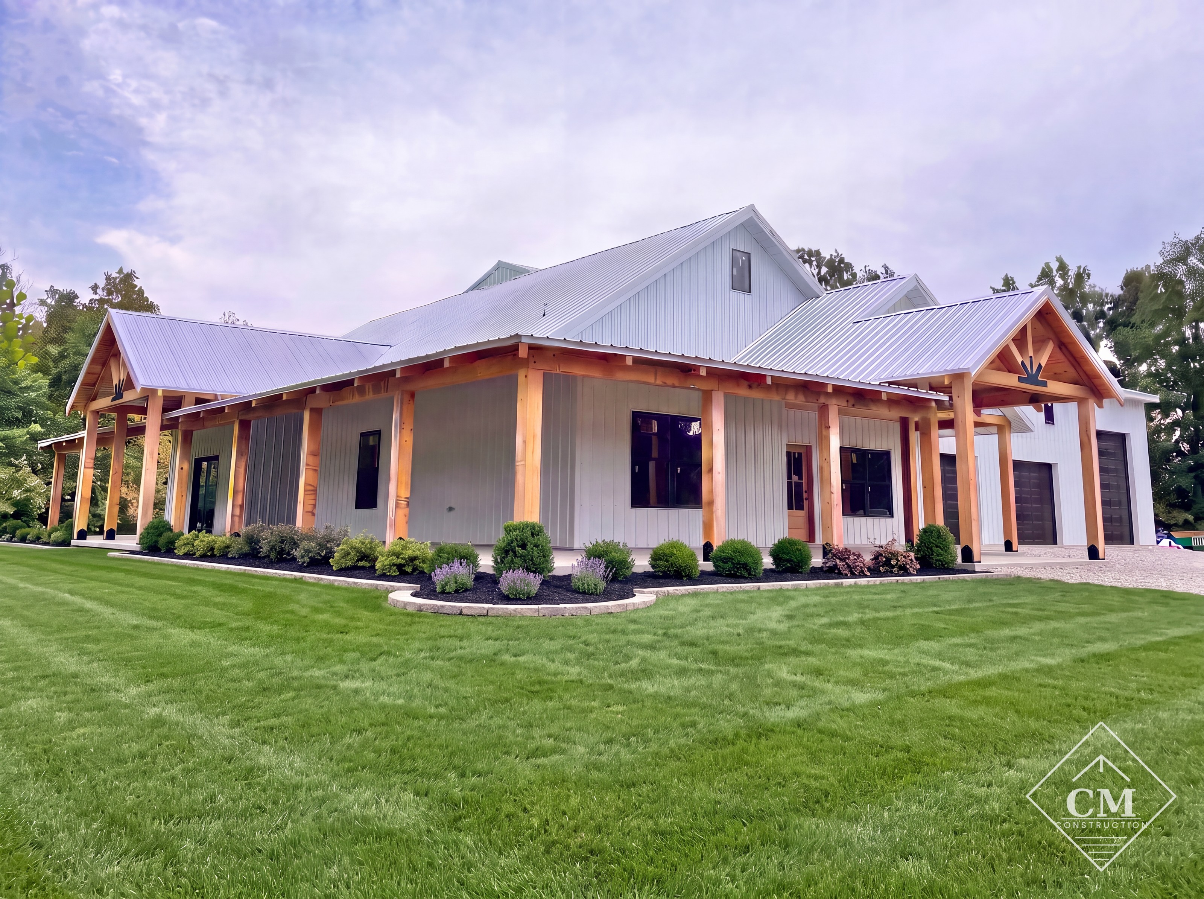
Experience a perfect blend of craftsmanship and functionality with this beautifully designed home. Featuring expansive living areas, premium materials, and timeless design, every detail has been thoughtfully planned for comfort and style.
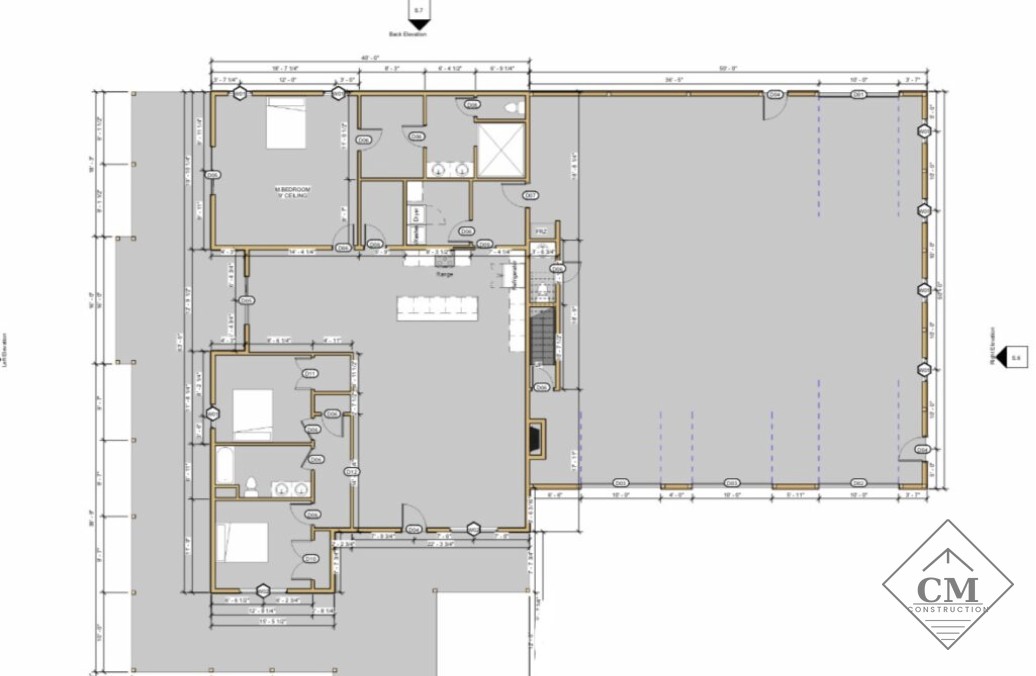
✔ Heated Living Space: 2,280 sq. ft. (1st Floor) – 3 Bedrooms, 3 Bathrooms
✔ Bonus Room: 800 sq. ft. on the Second Floor
✔ Porches: 1,311 sq. ft. of cypress timber, framed for natural beauty
✔ Shop/Garage: 2,480 sq. ft. of versatile workspace and storage
✔ Windows & Doors: Provided per custom plan
✔ Foundation: Concrete with monolithic footers
+ tax (installed)
Contact Us About This Home